Designing a Longevity Studio: Why the Equipment List Is Only the Beginning
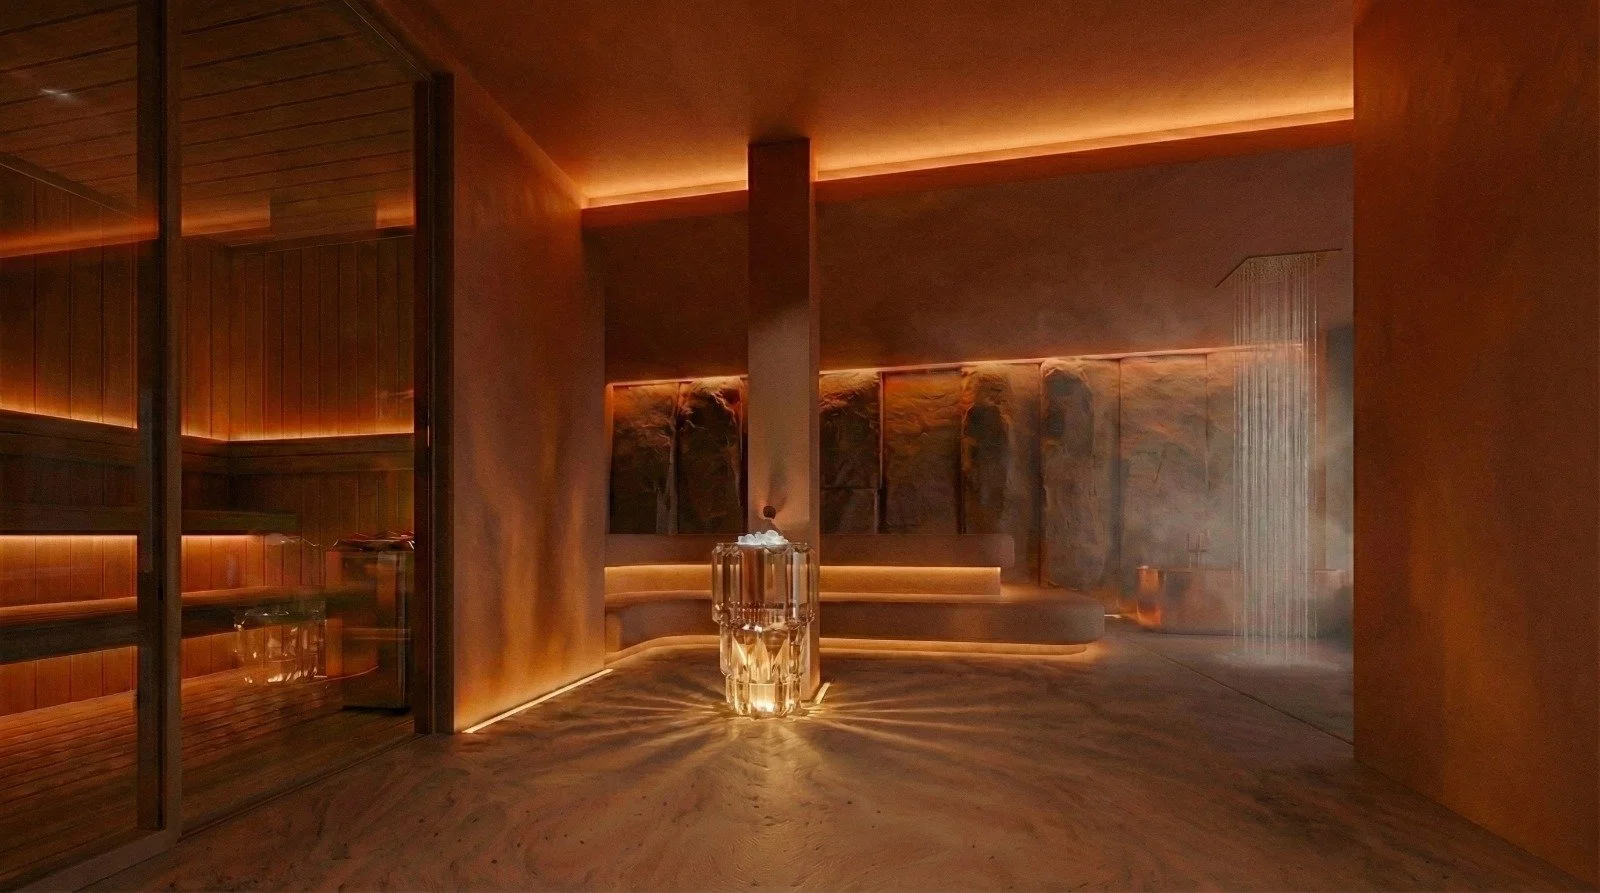
Longevity studios are emerging as a distinct category within the wellness market, often bringing together technologies such as cryotherapy, red-light therapy, hyperbaric oxygen, compression, diagnostics and recovery within a single facility. Yet the equipment selection itself is arguably the easiest part of the concept to define.
The more difficult task is turning a collection of technologies into a coherent facility: one that works spatially and technically, makes sense to the customer, can be operated efficiently and still delivers the level of experience expected from a premium wellness environment.
This is where I increasingly see a gap between the initial longevity concept and the realities of designing it. An equipment schedule can make a proposition look impressively comprehensive, but it does not tell us how customers will move between modalities, how long they will occupy each space, which treatments require supervision, where privacy is needed or what technical infrastructure sits behind the equipment.
For developers and wellness operators, these questions need to be addressed in pre-design planning while the brief and layout can still respond to them, not least because some of these items (hyberbaric oxygen chambers and cryotherapy cabins, for example) are large format items that can be complex to install, operate and maintain.
Start with the service model
When we review an early-stage longevity or recovery concept at Biofit, one of the first questions is not which equipment brands have been selected, but how the facility is intended to operate.
Some modalities lend themselves to relatively independent use. Others require consultation, preparation or supervision. Certain treatments may last only a few minutes, while others can occupy a customer and treatment space for considerably longer. There may also be a distinction between services included within a membership, individually booked treatments and higher-value diagnostic or clinical interventions.
Those differences affect almost every aspect of the plan. A facility designed primarily around scheduled appointments behaves differently from a membership-led recovery club where customers move more freely between experiences. A concept combining the two needs to accommodate both without creating congestion or an operational burden for staff.
Before fixing the interior architecture, we therefore need to understand the intended customer journey and the commercial model supporting it.
Equipment footprints rarely tell the whole story
Specialist wellness equipment can also be deceptive on plan. A manufacturer’s drawing may provide the dimensions of a cryotherapy unit, hyperbaric chamber or red-light bed, but the physical footprint is only the beginning of the spatial requirement.
Customers need to be able to enter and exit comfortably; staff may need access around the equipment; doors and hatches need clearance; maintenance teams need servicing access; and the unit may require dedicated ventilation, cooling, drainage, power or other technical infrastructure.
The consequence is that a device which appears to fit neatly into a room can become much more demanding once its operational envelope is understood. This is particularly important in projects where the equipment selection develops alongside the interior design. Changing from one manufacturer to another can alter dimensions and technical requirements enough to affect a layout that previously appeared resolved.
I would therefore rather see equipment decisions coordinated early with the space plan than attempt to accommodate a final shopping list once the architecture has already been fixed.
Customer flow becomes part of the treatment experience
The sequence in which customers encounter different modalities deserves similar attention. Longevity and recovery environments can involve customers moving between changing areas, consultation, active treatments, passive recovery and social spaces. Some may be dressed normally, while others are changing into treatment clothing or moving between wet and dry activities. Those transitions influence how comfortable and intuitive the experience feels.
For example, a customer leaving a deeply relaxing treatment should not ideally emerge directly into a busy reception or noisy social area. Equally, a popular short-duration modality located on a narrow circulation route can create repeated bottlenecks throughout the day.
These issues become particularly important when a facility includes a health bar, lounge or other community component. Social space can be commercially and experientially valuable, but its location needs to reflect the very different acoustic and privacy requirements of treatment areas nearby. The objective is not simply efficient circulation. The customer journey should reinforce the intended progression through the experience.
Longevity facilities create unusual technical demands
The technical requirements behind longevity equipment are one of the strongest arguments for specialist coordination during design. Depending on the programme, a facility may need to accommodate substantial electrical loads, heat rejection, specialist ventilation, water and drainage, oxygen-related infrastructure, cooling equipment or structural considerations.
Some equipment produces noise. Some generates heat. Some needs regular maintenance. Others introduce regulatory or safety considerations that need to be understood in the jurisdiction where the facility will operate. These requirements can have consequences beyond the individual treatment room, influencing plant space, ceiling zones, back-of-house areas and the wider MEP strategy.
They also need to be reconciled with the desired interior environment. A premium longevity studio may aim to feel calm, warm and hospitality-led rather than overtly clinical, but technical equipment cannot simply be hidden without considering ventilation and maintenance access.
Good design is therefore partly about making the complexity disappear from the customer’s experience without removing the infrastructure that allows the facility to function.
Acoustics and privacy need particular attention
One of the recurring planning challenges in multi-modal wellness facilities is the coexistence of activities with very different sensory characteristics. A health bar may be intentionally social. Compression therapy can be relatively passive. A consultation room requires conversational privacy. Meditation and breathwork need calm. Mechanical equipment may create background noise, while customers using certain treatments may feel physically or psychologically vulnerable.
Putting these functions beside one another because they happen to fit geometrically can create problems that become difficult to correct later. Acoustic zoning, door locations, circulation routes and the relationship between public, semi-private and private spaces should therefore form part of the early planning exercise rather than being treated solely as an interior-design issue.
More technology does not necessarily create a stronger concept
The pace of innovation in longevity also creates a temptation to keep adding modalities. From a design perspective, I think some restraint is useful. Every additional technology consumes capital, space and operational attention. It may require staff training, maintenance contracts and technical infrastructure, while also making the customer proposition more complicated to communicate.
The question should not simply be whether a technology is currently popular, but what role it plays within the concept. Does it address a clear customer need? Does it complement the other services? Is there sufficient demand and throughput to justify the space it occupies? Can customers understand why they should use it? Can the operator deliver it consistently?
I would generally prefer to see a smaller number of well-integrated modalities than an extensive collection of equipment that functions as a showroom for wellness technology.
The interior still matters
None of this diminishes the importance of interior design. If anything, the technical nature of longevity makes the interior environment more important. Many customers are encountering unfamiliar equipment, and an overly clinical environment can reinforce uncertainty rather than encourage engagement.
Materiality, lighting, acoustics, biophilic elements and spatial composition can help create an environment that feels credible without becoming medicalised, and premium without becoming superficial.
The challenge is to allow that interior identity to develop around a properly resolved operational and technical framework. When those layers are coordinated, the equipment becomes part of the environment rather than competing with it.
Design the facility before filling it with technology
Longevity studios represent an interesting new territory between wellness, fitness, hospitality and healthcare. That overlap is part of their appeal, but it is also what makes them unusually demanding to plan. For developers and operators, the equipment list is therefore better treated as one component of a wider design brief rather than the foundation of the concept.
The more useful early questions are how the business will operate, who the customers are, how they will move through the experience, what each modality requires technically and how the various activities relate to one another. Once those questions are resolved, equipment selection becomes considerably more informed.
The objective is ultimately not to design a room for every technology. It is to create a facility in which the technology, customer journey, operations and physical environment work as one coherent system.
Biofit
Biofit provides specialist planning and design consultancy for longevity studios, recovery spaces, gyms, spas and wellness facilities, from early-stage briefing and space planning through equipment specification, interior design and technical coordination.
Planning a longevity, recovery or specialist wellness facility?
Contact us here to review the programme, equipment requirements and spatial strategy before the design is fixed.
About the author: Matt Morley is Founder & Principal Consultant at Biofit, advising developers, hotel operators, architects and private clients on fitness, spa, recovery and wellness environments internationally. He is an IWBI WELL Building Advisor, Fitwel Ambassador, RESET Air Accredited Professional and TEDx speaker.