Designing a Hotel Wellness Facility around the End User
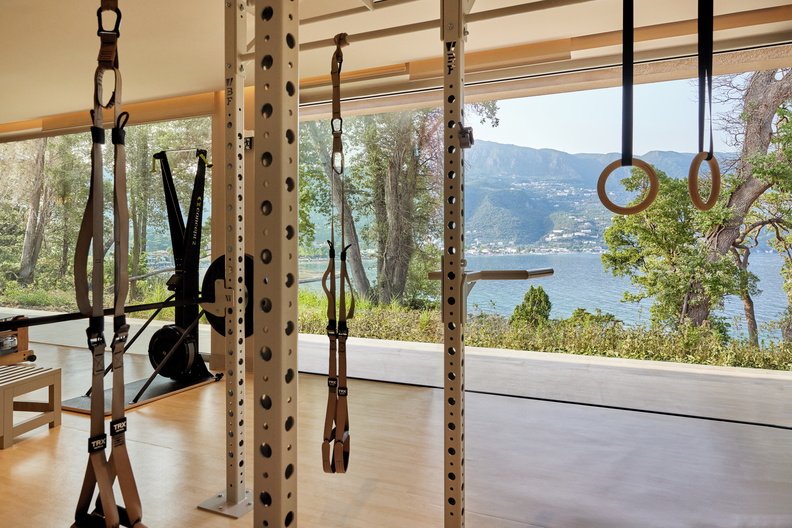
IKOS Odisia Resort hotel gym, designed in collaboration with Nimand Architects, mother nature and the IKOS Resorts team
Hotel wellness facilities are often planned around a list of spaces and amenities: gym, spa, treatment rooms, sauna, steam, perhaps a recovery zone or group class studio at most. Yet the quality of the final facility is determined much earlier, by a more fundamental question: who is it actually designed to serve, and how will those people realistically use it?
That distinction matters because two hotels can contain broadly the same wellness components and still require very different briefs. A short-stay business hotel, an urban lifestyle property, a Mediterranean resort and a mixed-use hotel with branded residences may all include a gym and spa, but the intensity of use, preferred activities, peak periods, operational model and expectations around privacy or exclusivity can vary considerably. If those differences are not understood at the outset, the project risks producing a facility that appears complete on plan yet performs poorly once operational.
For developers, operators and design teams, the most useful starting point is therefore not an equipment schedule or room list, but a clear understanding of user behaviour. Once that is established, decisions around area allocation, equipment mix, changing provision, recovery, thermal facilities and staffing become much more coherent.
Begin with use patterns, not equipment lists
One of the most common weaknesses in hotel fitness planning is that the conversation moves too quickly towards equipment. The discussion becomes centred on treadmills, strength machines, free weights and functional zones before the project has properly defined what kind of training experience the hotel needs to support.
The problem is not that these questions are unimportant; it is that they are downstream decisions.
A corporate traveller staying for two nights may want a highly efficient 30- or 45-minute workout before breakfast, with easy access to cardio equipment, free weights and a clearly organised strength area. A resort guest staying for a week may engage with the same facility very differently, using the gym in combination with swimming, yoga, spa treatments, outdoor movement and recovery. An extended-stay guest may behave more like a local health-club member, expecting enough depth and variety to support a consistent training routine over several days or weeks.
The same equipment plan will not serve all of these users equally well. The appropriate solution emerges from understanding the likely rhythm of use, not from selecting the latest machines.
Different users create different wellness requirements
Most hospitality projects serve more than one wellness audience, and the brief becomes stronger when these groups are considered explicitly rather than treated as one generic category of “hotel guest”.
Performance-oriented travellers, for example, tend to be sensitive to equipment quality, free-weight provision, strength-training capacity, floor space and overall credibility. For them, a beautifully finished gym with limited resistance equipment may be less successful than a more compact but technically serious facility.
Other guests engage with wellness in a broader and less performance-driven way. They may visit the gym once, attend a class, spend time in the thermal suite and book a treatment. For this audience, the relationship between spaces matters as much as the individual rooms themselves. The design challenge becomes one of creating a coherent journey between movement, recovery, treatment and relaxation rather than treating each function as a separate department.
A further layer is now being introduced by the growth of recovery and longevity-oriented services. Infrared, compression, contrast therapy, breathwork and other modalities are increasingly appearing in premium hospitality offers, but the operational logic behind them is often less well resolved. Some may be self-guided, others may require staff support, while others are more appropriate as part of a paid service. Their value depends on how clearly they are integrated into the wider guest proposition rather than how novel they appear on the amenity list.
When the hotel facility also serves locals or residents
The planning equation changes further when a hotel wellness facility is expected to serve more than transient guests.
A local membership model, for instance, transforms what might otherwise function as an amenity into a more sustained commercial operation. Usage becomes less concentrated around hotel occupancy patterns and more continuous throughout the day, with greater implications for changing facilities, reception, storage, staffing, equipment depth and studio programming.
Mixed-use and branded-residential developments introduce another set of pressures. Permanent residents may expect daily access and a level of consistency closer to that of a private club, while hotel guests may still expect the facility to feel exclusive and uncrowded. These expectations are not inherently incompatible, but they do need to be addressed early through access strategy, capacity planning and the spatial relationship between shared and dedicated facilities.
Simply adding more equipment is rarely the answer. The issue is whether the facility has been planned around the actual mix of users it is expected to serve.
Capacity is also a question of timing
User numbers on their own do not tell the whole story. In hospitality, timing is often just as important as total demand.
A relatively modest gym can feel overcrowded if a high proportion of guests want to train between 07:00 and 09:00. The same applies to thermal areas, changing rooms and recovery spaces. What matters is not only how many people may use a facility over the course of a day, but when demand is likely to cluster.
This is where pre-design planning begins to affect practical decisions around circulation, equipment counts, studio scheduling, locker provision, treatment-room utilisation and staffing. In constrained footprints, this becomes particularly important, because the objective is not simply to make every room larger. It is to direct space towards the parts of the offer where capacity pressure is most likely to occur.
A well-planned facility therefore reflects patterns of use rather than nominal room sizes.
The wellness concept should reinforce the hotel concept
The strongest hotel wellness facilities also feel consistent with the wider identity of the property.
A resort built around restoration and slow travel should not necessarily offer the same wellness experience as an energetic urban lifestyle hotel. An active-tourism destination may place greater emphasis on strength, mobility, outdoor training and recovery, while a business hotel may achieve more value through a compact, intelligently planned gym with strong 24-hour accessibility.
The point is not to create a rigid typology for each hotel category, but to make sure the wellness offer supports the positioning of the property rather than existing as a generic package of amenities.
This helps clarify where investment is genuinely justified. Not every hotel requires a large spa, not every resort needs an extensive biohacking suite, and not every gym benefits from a high equipment count. In many cases, the better decision is to do fewer things with greater clarity and operational credibility.
Why this needs to happen before the design is fixed
These questions are most valuable when they are resolved before the architecture has progressed too far.
At Biofit, pre-design planning is intended to establish the underlying logic of the wellness offer before detailed design begins. That means testing user groups, likely capacity, operational models, spatial adjacencies and the appropriate balance between fitness, spa, recovery and support spaces.
Once walls, MEP zones, changing areas and back-of-house requirements have been fixed, correcting an under-sized changing room, a poorly located gym or inadequate spa plant provision becomes considerably more difficult and expensive.
Early planning therefore has a direct commercial value. It creates a clearer brief for the wider project team, helps align guest experience with operational requirements and gives the developer a stronger basis for deciding where capital should be concentrated.
The difference is subtle but important. Instead of asking simply, “What wellness amenities should this hotel include?”, the project begins with a more strategic sequence: who will use the facility, how will they use it, when will they use it and what role should wellness play within the overall hotel proposition?
Once those questions are answered, the rest of the brief becomes considerably easier to resolve.
Biofit
Biofit provides specialist planning and design consultancy for hotel gyms, spas, recovery spaces and wellness amenities, from early-stage briefing and capacity planning through concept design, equipment specification and technical coordination.
Planning a hotel wellness facility?
Contact us to review the proposed brief, spatial requirements and amenity mix before the design is fixed.