Hotel wellness facilities: planning for guests, residents, members and day visitors
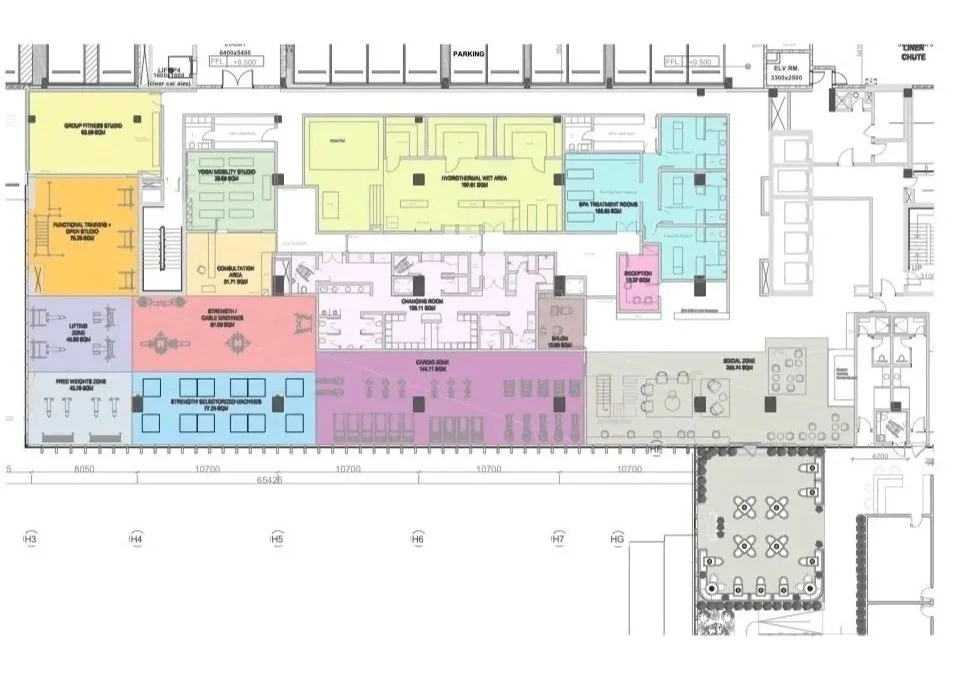
When planning a hotel gym, spa or wellness club, one of the most important questions is also one of the easiest to overlook: ‘Who is the facility actually for’?
The answer may initially appear obvious—hotel guests, or members, for example—but many contemporary hospitality projects such as the Conrad Wellness Club by REFAD Real Estate in AlKhobar, Saudi Arabia, serve several user groups simultaneously.
A branded-residence development may share wellness amenities with an adjacent hotel. A resort spa will very likely accept external day visitors. An urban hotel with a generous sized gym may sell local memberships to engage with the community, while a mixed-use development could expect residents, office users and hotel guests to access different parts of the same facility.
These business model decisions affect far more than marketing or pricing. They influence capacity, circulation, changing provision, privacy, security, staffing, technical requirements and the overall gym and spa design. As such, we advocate for the access and operating model to be defined before the facility plan is fixed; basically, the earlier the better.
Hotel guests
Hotel guests are usually the primary users of a hospitality wellness facility so this is a known entity for hotel gym and spa design projects but their behaviour can vary considerably.
A business hotel for example may experience concentrated gym use before breakfast and after work, with long periods of relative quiet during the day on weekdays at least. A resort gym or spa meanwhile could generate more movement throughout the day, with guests moving between fitness, pools, spa treatments, thermal areas and outdoor activities.
Importantly in such cases, the room count alone should not determine the recommended facility size. Planning should also consider:
Hotel positioning and service level
Typical length of stay
Business versus leisure demand
Guest demographics
Seasonal occupancy
Group and conference business
Operating hours
The wider wellness programme
Hotel guests may arrive directly from their rooms wearing robes or activewear. This can reduce reliance on conventional changing rooms, but it does not eliminate the need for lockers, showers, toilets, grooming areas and secure storage. The guest journey from bedroom to gym, pool or spa needs to be considered discreetly within the wider hotel circulation, and that’s before considering any other user types..
Branded-residence owners and residents
Where a hotel forms part of a branded-residence or mixed-use development, residential users introduce a different pattern of demand.
Residents may use the facility more frequently, stay longer and expect it to function as an extension of their home (or as their regular gym in other words). They may also place greater value on community, social space, recurring classes, personal training and long-term health programmes than a hotel guest passing through for 2 nights who is happy merely to squeeze in some activity before his or her work day.
The development team therefore needs to clarify:
Whether residents share the hotel wellness facilities
Whether they receive complimentary or paid access (i..e whether the gym is included in their owners service charges)
Whether some spaces remain exclusively residential, or exclusively for hotel guests
How guests of residents are managed ( for example, ‘one free guest pass per month’)
Whether treatment and class bookings are shared with hotel guests as well or limited to residents only
These are operational decisions clearly but they have direct spatial consequences in terms of the early pre-design planning. Separate entrances, controlled access points or dedicated residential changing facilities may be needed. Alternatively, a shared reception and wellness lounge might help create a more social club atmosphere.
The correct solution depends on the positioning and privacy expectations of the development but the answer needs to extend as far as the access control system to ensure long-term residents and short-term hotel guests alike can access the facility during opening hours.
Local members
External membership can transform a hotel gym and spa from a guest amenity into a more commercially active wellness club, especially when more floor space has been allocated than would be strictly necessary to service the anticipated number of hotel guests.
Local members can generate recurring monthly revenue, support personal training and group-class programmes, and create demand outside periods of peak hotel occupancy. They also introduce new requirements however and therefore need to be carefully considered upfront.
Unlike hotel guests arriving from and likely showering in their rooms, members are more likely to require:
Full changing and shower provision
Secure lockers for their belongings during a workout or spa session
Dedicated arrival and check-in
Membership administration
Parking or validated access
Social or coworking areas to enhance dwell time and community-building
Health-bar or café access for pre- and post-session fuel
Regular class and appointment bookings beyond solo training
Membership also changes the atmosphere of the facility. A quiet hotel spa and an active local wellness club are not necessarily the same product. The development team must decide whether external members support the desired guest experience or risk making the facility feel crowded, overly familiar or disconnected from the hotel brand.
If the hotel is part of a mixed-use development for example, an extensive wellness club facility operated by the hotel may be intended to service office-workers and residents as well as hotel guests.
Day visitors
Day access allows non-residents to book treatments, thermal experiences, pool access, classes or complete wellness-day packages without staying overnight. This can create an additional revenue stream and introduce new customers to the hotel. It may be especially valuable for resorts, destination spas and properties with underused facilities outside peak periods. However, day visitors require a complete guest journey of their own and will also have their own demands.
The design therefore needs to consider:
Where they arrive and check in
How payment or pre-booking is verified
Where personal belongings are stored
Which hotel areas they may access
How changing and showering are managed
Whether robes, towels and amenities are included
How they reach treatment, pool and thermal areas
Where they wait, relax or purchase food and drinks
How capacity is controlled
Selling day access without planning for these requirements can place pressure on hotel reception, changing rooms and shared relaxation areas.
Why the access model changes the design
A facility intended only for hotel guests can operate very differently from one serving several external user groups.
The access model influences the following design decisions.
Arrival and reception
Should wellness users enter through the main hotel lobby, a dedicated spa reception or an independent external entrance? A separate entrance may make membership and day access easier to manage. A hotel-lobby arrival may create a stronger connection with the hospitality experience but increase operational complexity.
Changing rooms and lockers
Hotel guests may arrive ready to exercise or use the spa. Members and day visitors typically require more complete changing provision. Locker quantities should be based on peak concurrent demand rather than the total number of potential users. The mix may include day lockers, member lockers, robe hooks, shoe storage, valuables lockers and accessible facilities.
Circulation and privacy
Guests in robes, residents, local members, treatment clients and service staff should not be forced through awkward or inappropriate routes. Circulation planning should consider gender-sensitive requirements, wet and dry movement, back-of-house access and the separation of public wellness users from private hotel or residential areas.
Facility capacity
Memberships and day passes can increase revenue, but they also increase demand for gym equipment, studios, pools, thermal areas, treatment rooms and relaxation space. The commercial model must be tested against the physical capacity of the facility. Overselling access may generate short-term income while weakening the guest and member experience.
Programming
Different users may want different services. Hotel guests may prefer flexible drop-in activities and short treatments. Residents and members may support recurring classes, assessments, personal training and longer-term wellness programmes. Day visitors may be more interested in packaged experiences. The programming strategy should influence the number and type of studios, consultation rooms, treatment spaces and recovery areas included.
Food, beverage and social space
A health bar, lounge or terrace can extend dwell time and support additional spending. It may also provide a natural point of connection between residents, members and hotel guests. This only works when access, service and atmosphere are planned intentionally. A few seats positioned beside the gym entrance do not automatically create a viable social wellness space.
Commercial ambition must be matched by operational capacity
Opening a hotel wellness facility to more users can improve utilisation and create additional revenue. It can also increase staffing, cleaning, laundry, maintenance and supervision requirements.
Before design progresses, the project team should test:
Expected user numbers
Peak periods
Membership capacity
Day-access limits
Treatment and class demand
Staffing requirements
Cleaning and turnaround times
Towel and robe volumes
Storage and laundry requirements
Pool and thermal-area supervision
Maintenance access
Parking and security
The strongest concept is not necessarily the one with the most potential users. It is the one that creates a commercially credible model without compromising the experience of the groups it is intended to serve.
Define the operating model before finalising the plan
Hotel gym and spa design should begin with the user and access strategy—not with a list of equipment or rooms.
A clear brief should establish:
Who can use each facility
What access or payment model applies
When each group is likely to visit
Which spaces are shared or exclusive
What level of privacy and service is expected
How access will be controlled
What capacity the facility can support
How the wellness offer contributes to the wider hotel or development strategy
Only then can the design team make informed decisions about area allocation, zoning, circulation, equipment, changing facilities and technical coordination.
Our approach
Biofit works with hotel, resort, branded-residence and mixed-use development teams to define gym, spa and wellness-facility requirements before detailed design begins. Our work can include pre-design planning, capacity analysis, functional space planning, equipment strategy, concept development, technical coordination and pre-opening advisory.
If your project needs to serve hotel guests, residents, members or day visitors—or a carefully managed combination of all four—the access and operating model is a conversation worth having early.
Contact us to discuss your hotel gym, spa or wellness-facility brief.