Beyond Design: Workstreams Required to Open a Fitness, Recovery or Wellness Facility
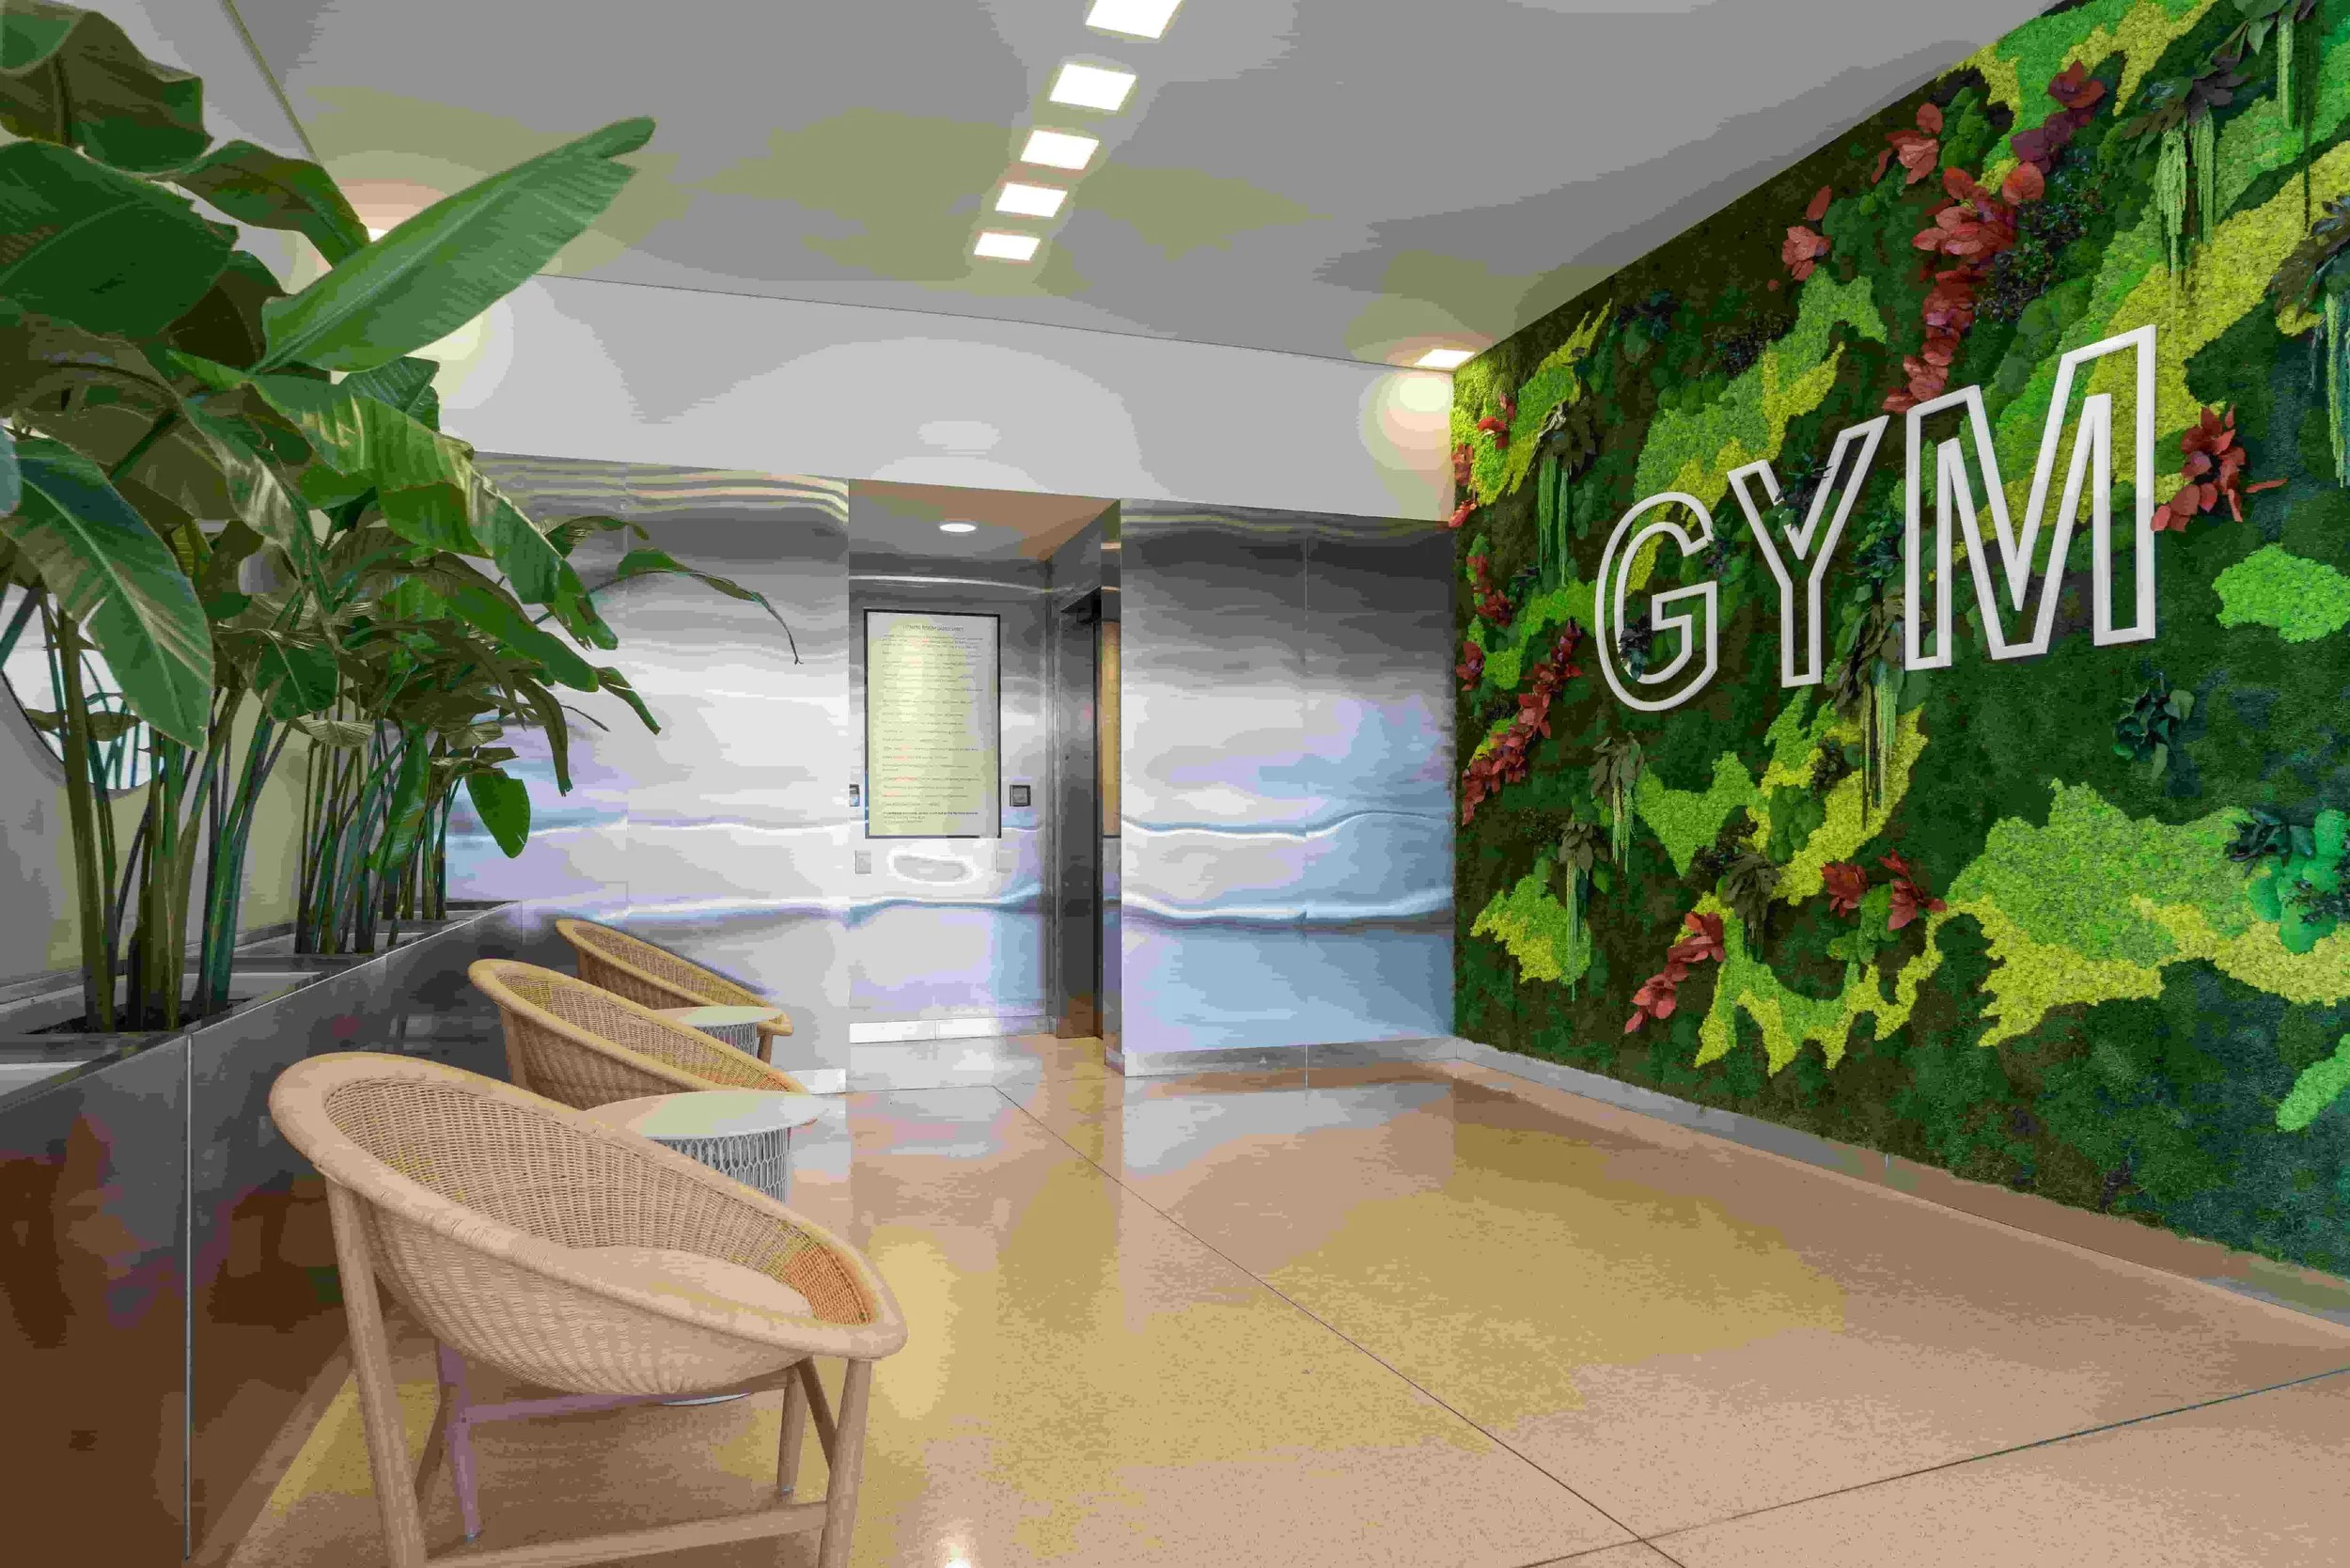
entrance area to gym with green wall, designed by Biofit for Carnegie Mellon University Qatar
Design is only one part of developing a successful fitness, recovery or wellness facility.
A strong concept design can define the atmosphere, layout, customer journey, material direction and equipment strategy. A schematic design package can then develop those ideas into a more coordinated spatial proposal for the local architect, engineer, contractor and suppliers.
However, between design approval and opening day, there are many other workstreams that need to be assigned, coordinated and resolved.
These are the items that often determine whether a wellness facility opens smoothly, operates properly and delivers the experience originally promised to members, guests or residents.
At Biofit, our role is often to help clients see this broader picture early.
We may not lead every workstream. Some responsibilities sit with the client, operator, branding agency, architect, engineer, contractor, equipment supplier, food and beverage consultant or local compliance specialist. But identifying these responsibilities at the right time can prevent late-stage decisions, avoid technical conflicts and support a better opening.
Below is a practical overview of the main pre-launch deliverables that health, fitness and wellness projects need to consider.
1. Signage and wayfinding
Signage is often treated as a late-stage graphic design exercise. In reality, it needs to be coordinated with the interior design, customer journey, operational flow and local installation team.
Key items to resolve include:
signage locations
sign types
wayfinding logic
menu boards
door names and room identification
safety and statutory signage
production files
fabrication supplier
landlord or code approvals, where required
installation timing
Typical parties involved:
branding agency
interior designer
local architect
signage supplier
contractor
client / operator
2. Brand touchpoints
In boutique fitness, spa, recovery and wellness environments, the brand is experienced through many small physical details.
These may include:
reception materials
branded cups
packaging
menu boards
staff uniforms
retail labels
membership cards
towels
digital screens
printed collateral
scent and music cues
photography direction
If these are not coordinated early, the space may be complete architecturally but still feel unfinished as a guest experience.
Typical parties involved:
branding agency
client / operator
interior designer
suppliers
photographer / content team
3. Health bar operations
Functional health bars are increasingly appearing inside boutique fitness studios, recovery spaces and wellness clubs. They may include protein drinks, collagen drinks, creatine add-ons, electrolyte drinks, matcha, smoothies, kefir, low-sugar snacks, supplements or grab-and-go retail.
The health bar needs to be treated as an operational workstream, not just a design feature.
Key items to resolve include:
menu concept
drink categories
ingredient strategy
recipes
preparation method
pricing
ingredient suppliers
storage requirements
allergen information
food hygiene procedures
staff responsibilities
local compliance requirements
Typical parties involved:
client / operator
food and beverage consultant
nutrition advisor, where required
branding agency
local compliance specialist
interior designer
equipment supplier
4. Health bar equipment
A health bar has spatial and technical implications. These need to be understood before the counter, back bar and service area are finalised.
Key items to resolve include:
blender specification
undercounter fridges
freezer requirements
ice machine or ice storage
sink requirements
dishwasher
water supply
waste
POS
dry storage
cold storage
display fridge
serveware
smallwares
cleaning area
staff circulation behind the counter
Typical parties involved:
F&B consultant
health bar equipment supplier
local architect
MEP engineer
contractor
client / operator
5. Fitness and movement equipment
Fitness equipment affects space planning, storage, circulation, safety, maintenance, acoustic performance and user experience.
In a boutique studio or wellness club, equipment also affects brand positioning. The wrong product selection can undermine the intended atmosphere, even if the interior design is strong.
Key items to resolve include:
equipment categories
quantities
preferred brands
dimensions
storage requirements
safety clearances
delivery routes
installation timing
warranties
maintenance requirements
replacement strategy
Typical parties involved:
fitness equipment consultant
client / operator
equipment suppliers
local architect
contractor
6. Recovery and biohacking equipment
Recovery technology can add value to a wellness facility, but it also introduces technical and operational complexity.
Infrared saunas, cold plunges, red light therapy, compression systems, cryotherapy, breathwork rooms, relaxation areas and other recovery features each have different spatial, power, ventilation, drainage, safety and maintenance implications.
Key items to resolve include:
final equipment selection
technical data
dimensions
access and installation
electrical loads
ventilation requirements
drainage and water requirements
user safety
cleaning procedures
maintenance access
warranties
supplier handover
Typical parties involved:
recovery equipment suppliers
MEP engineer
local architect
contractor
wellness facility consultant
client / operator
7. MEP and local technical coordination
Concept and schematic design packages are not a substitute for local technical design.
Before construction begins, the local architect and engineering team need to coordinate the design with statutory requirements, building systems, fire safety, accessibility, MEP services and landlord or authority approvals.
Key items to resolve include:
power requirements
lighting controls
HVAC loads
ventilation
water supply
drainage
acoustic separation
fire safety
accessibility
structural implications
food hygiene requirements
equipment installation data
construction drawings
local permits
Typical parties involved:
local architect
MEP engineer
structural engineer, where required
contractor
suppliers
client / project manager
8. Operational storage
Storage is one of the most frequently underestimated requirements in wellness facility design.
A space may look generous during concept design but fail operationally if there is nowhere to store towels, cleaning products, health bar stock, retail items, staff belongings, spare parts, class equipment or maintenance tools.
Key items to resolve include:
clean storage
dirty storage
towel storage
cleaning products
health bar stock
retail stock
spare equipment
staff items
waste handling
delivery and restocking flow
Typical parties involved:
interior designer
client / operator
local architect
contractor
9. Booking, POS and operating systems
The customer journey depends heavily on technology.
Booking systems, POS, recovery room scheduling, membership management, retail sales and health bar transactions should be selected early enough to affect reception layout, staff workflow, digital touchpoints and guest communication.
Key items to resolve include:
class booking
recovery session booking
membership management
POS
retail sales
health bar payments
access control
staff permissions
customer notifications
reporting
Typical parties involved:
client / operator
software provider
POS provider
branding agency
reception / operations team
10. Cleaning and reset procedures
Fitness, spa and recovery environments require frequent cleaning and reset. This is especially important where there are classes, shared equipment, changing rooms, wet areas, health bars or high-touch recovery technologies.
Key items to resolve include:
between-class reset
recovery equipment cleaning
changing room checks
health bar hygiene
towel handling
waste management
closing routines
cleaning products
staff responsibilities
supplier maintenance instructions
Typical parties involved:
client / operator
cleaning contractor
equipment suppliers
health bar team
local compliance advisor, where required
11. Staffing and training
The guest experience depends on staff behaviour as much as design.
Even a well-designed space will underperform if staff do not understand the customer journey, equipment, service standards, booking system, health bar process, safety requirements and brand tone.
Key items to resolve include:
staffing assumptions
front-of-house responsibilities
trainer responsibilities
recovery zone support
health bar roles
cleaning responsibilities
opening and closing routines
service standards
equipment training
safety training
soft-opening rehearsals
Typical parties involved:
client / operator
suppliers
branding agency
specialist consultants
wellness facility advisor, where required
12. Supplier installation and handover
Supplier coordination needs to be treated as a project workstream, especially where equipment is large, technical, specialist or imported.
Key items to resolve include:
delivery dates
delivery access
temporary storage
installation sequence
commissioning
testing
supplier training
warranties
maintenance documents
spare parts
aftercare contacts
Typical parties involved:
client / project manager
contractor
equipment suppliers
local architect
MEP engineer
operator
13. Soft-opening readiness
A soft opening allows the team to test the facility before full public launch.
This is where design, operations, equipment, staff training, signage, guest flow and service standards come together.
Key items to resolve include:
trial classes
recovery equipment testing
health bar trial runs
signage review
customer journey testing
member check-in process
acoustic checks
lighting checks
snagging
staff feedback
operational adjustments
Typical parties involved:
client / operator
staff
contractor
suppliers
branding agency
wellness facility advisor, where required
14. Maintenance planning
Maintenance should not begin after something breaks. It should be planned before opening.
Fitness equipment, recovery technology, spa systems, health bar equipment, ventilation systems, water systems, lighting controls and specialist finishes may all require maintenance schedules.
Key items to resolve include:
supplier contacts
warranty records
servicing intervals
filter changes
cleaning products
spare parts
emergency procedures
maintenance responsibilities
annual budget assumptions
Typical parties involved:
client / operator
suppliers
contractor
MEP engineer
facilities manager
15. Future rollout documentation
For first-location concepts, the opening project should be treated as a prototype.
If the concept may expand, key decisions should be documented so that future locations can benefit from the lessons learned.
Key items to capture include:
concept principles
service hierarchy
customer journey standards
spatial planning rules
equipment typologies
material and lighting principles
supplier preferences
operational lessons
storage ratios
health bar principles
maintenance lessons
post-opening metrics
Typical parties involved:
client / operator
brand team
design team
wellness facility advisor
Conclusion
The success of a fitness, recovery or wellness facility is not determined by design alone.
A strong concept and schematic design package provides the foundation, but opening successfully requires parallel workstreams around signage, brand touchpoints, equipment, technical coordination, health bar operations, suppliers, staffing, cleaning, systems, soft opening and maintenance.
The earlier these responsibilities are identified, the easier it becomes to assign ownership, avoid late-stage surprises and protect the quality of the final guest experience.
Biofit supports clients with the planning, design and coordination of fitness, spa, recovery and wellness facilities, helping ensure that the physical environment is aligned with the concept, equipment strategy, operational requirements and opening-readiness of the project.