Residential Gym Design Review: Why High-End Private Projects Need a Specialist Eye Before Technical Design
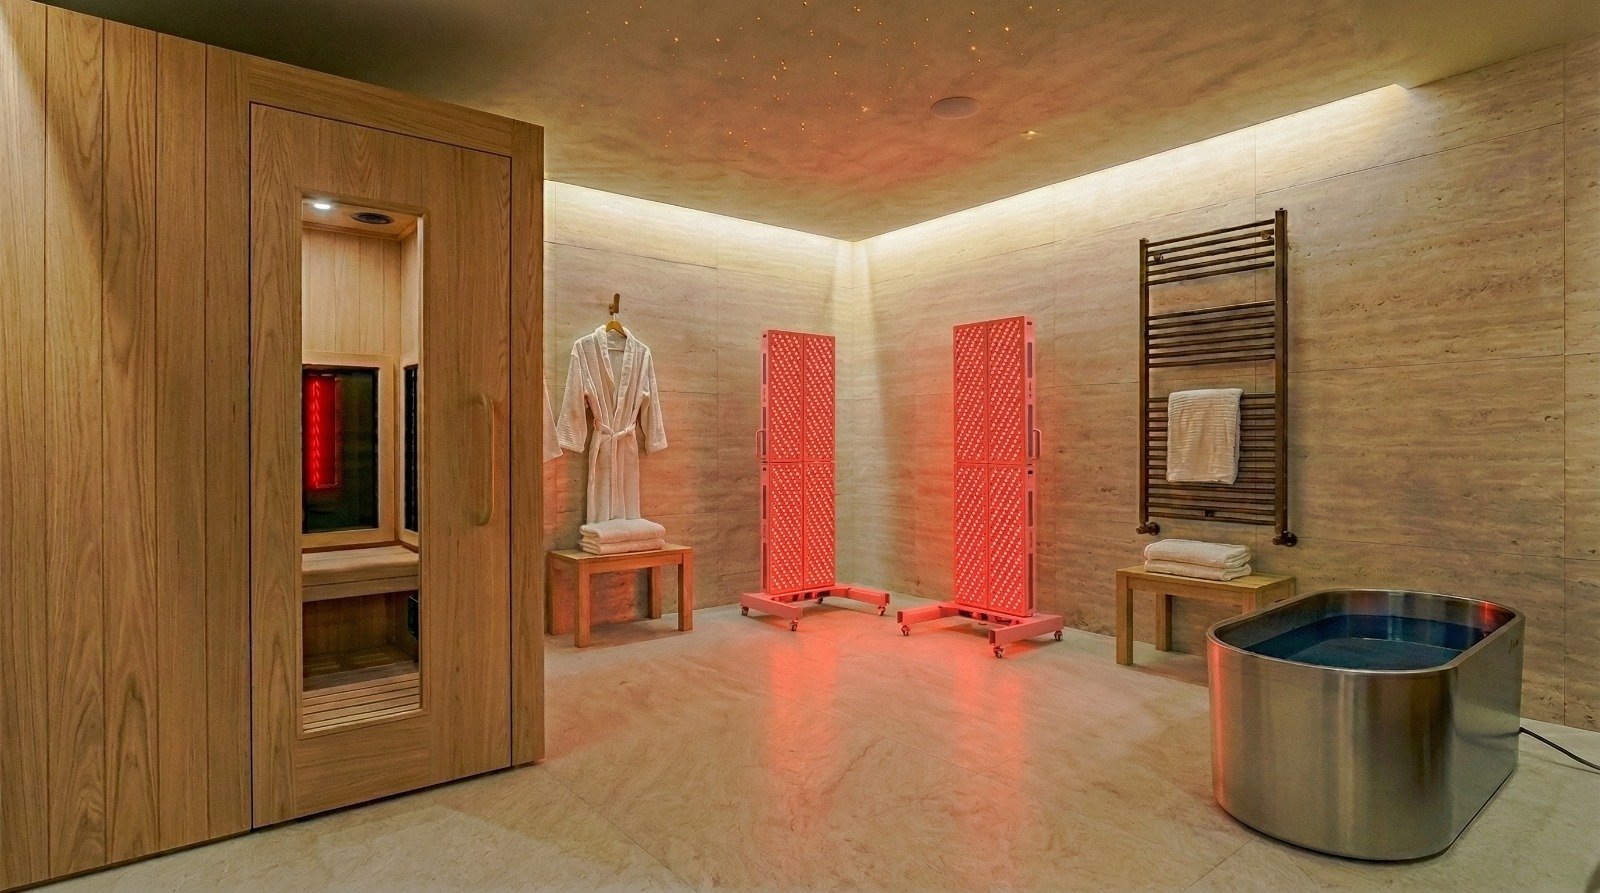
private residence wellness room with infrared sauna, ice bath, red light therapy by Biofit
There is a category of specialist sub-consultant project that falls between disciplines more often than it should.
A private client commissions an architect to design a villa, estate outbuilding or family recreation complex. The architecture is resolved. The interiors are considered. The landscape may be exceptional. But the project also includes a private gym, wellness suite, martial arts room, sports court and/or recovery zone — and at concept stage, one question is rarely asked:
Is this actually fit for purpose from a sports and wellness perspective?
That is precisely where specialist input can change the outcome, and the right time to do it is after completion of the Concept Design phase but before moving into Schematic Design. If sone later, it will inevitable result in delays to the project timeline and indirectly an increase in total budget.
What we are brought in to do as gym and wellness sub-consultants
At Biofit, we work with premium private residential projects in markets including the Middle East and the United States as a ‘specialist sub-consultant’, reviewing concept-stage proposals for residential gyms, private wellness spaces and sports facilities before they move into technical design.
These are typically discreet engagements. Often confidential. And they are rarely about redesigning a project from scratch. They are about bringing a second layer of expert scrutiny to a scheme already underway — one the lead architect and interior designer have invested significant creative energy in, but which now needs a specialist lens applied to a specific component.
That component being the part where people sweat, train, recover and move.
We are not there to comment on the aesthetics, it is a purely technical role, and we know how to stick to our lane in that sense.
Why the gap exists
In most luxury residential projects, the fitness or wellness component is one layer within a much larger design story. The lead architect is designing a villa or residential complex. The interior designer is shaping the living environment. Neither was necessarily appointed to pressure-test whether the gym works, it’s just not in their skill set, nor is it expected to be.
A sports room can look compelling in a concept deck and still underperform the moment all the sports equipment, circulation and (perhaps most importantly of all) messy, ongoing real-world use are introduced into the equation.
The issues we encounter most frequently at concept stage include things like:
Gym footprints that feel generous until actual equipment clearances are applied
Overly ambitious equipment programmes in compact rooms
Glazing positioned in ways that create glare, privacy or safety problems
Finishes that photograph beautifully but will not hold up under athletic use or that will feel uncomfortable to run into in that one-in-a-million scenario
Support spaces that appear resolved visually but do not function operationally
Courts and movement rooms with strong architecture but weak sports logic
None of these problems are caused by a lack of design talent. They arise because the project is missing one specialist perspective — and that perspective was never part of the original brief.
What a concept validation exercise actually involves
This is not a redesign. It is a structured, expert review focused on a specific set of questions.
Do the spaces match the intended use?
A private family gym is not a commercial health club. A wellness room is not a physiotherapy suite. A home sports court is not a professional training hall. The first task is to sense-check whether the planned spaces genuinely match the user profile — how this family trains, how often, at what level, with or without a trainer.
Is the planning realistic?
A concept drawing may show a calm, well-proportioned gym. Once equipment dimensions, circulation, maintenance access, mirror positions, storage and trainer movement are introduced, the same room can feel tight. This is especially common where clients want cardio, strength, stretching, recovery and wellness all within one footprint — which, in our experience, most do.
Are the materials and systems appropriate for active use?
This is where architecture and sports planning most often diverge. Timber-lined walls may be exactly right aesthetically, but will they withstand ball impact, scuffs, cleaning chemicals and repeated use? Full glazing may create a spectacular environment, but what happens to glare, solar gain and visual privacy during a training session?
At concept stage, these questions are still open. That is exactly when they need to be raised.
Is the equipment strategy coherent?
One of the most consistent mismatches we encounter is between the architectural ambition of a project and the equipment strategy sitting inside it. A scheme designed as a premium residential wellness environment may carry an equipment list that reads like a mid-market commercial gym fitout. Or the reverse: highly aesthetic designer products are specified in a way that looks sophisticated but does not quite deliver the intended training function.
The goal is not simply to specify expensive brands. It is to create genuine alignment between user profile, room dimensions, design language, operational comfort and equipment quality. That alignment does not happen automatically. It requires someone to make it happen.
Where this service adds the most value
Concept-stage review is particularly relevant for:
Luxury villas with private gym or wellness wings
Family compounds with separate sports or movement buildings
Private estates incorporating courts, dojo spaces or dedicated training facilities
Branded residences with premium shared wellness amenities
US and Middle East projects where private fitness and recovery spaces are becoming significantly more ambitious in scope
It is also the right model when an architect is already appointed and the project team does not need a new design lead — it needs a specialist sub-consultant to sense-check the sports and wellness brief before technical design locks it in.
What design teams and clients gain
A specialist review at concept stage helps the wider team identify problems before they harden. It improves circulation and user comfort, reduces over-programming, raises the standard of material and system selection, and aligns equipment quality with the overall project level.
Most practically: it reduces the risk of expensive revisions later, when changes cost more and compromise more.
A growing niche in premium residential design
This is still a specialist service. But it is a meaningful one, and demand is growing.
As private clients in Abu Dhabi, Dubai, Riyadh, Miami, London and other high-end residential markets continue investing in more ambitious home fitness, recovery and sports environments, the expectation for these spaces to actually perform — not just look the part — is rising with it.
Not every residential gym project needs a dedicated sports and wellness consultant. But some do. And the higher the budget and the more prominent the wellness component, the more important it becomes to ensure the concept is not just visually compelling, but operationally credible.
How Biofit works at this stage
Biofit supports private residential and estate projects through concept validation and design review, space planning for gyms, wellness rooms and sports facilities, equipment strategy and specification, material suitability review for active-use environments, and user-comfort and circulation analysis — working alongside the lead architect and interior designer rather than across them.
In some projects, that means full design involvement. In others, a short, focused intervention at concept stage is all that is needed to strengthen what is already there.
Both are valuable. The key is knowing which is which.
Final thought
The best private wellness and sports spaces do not happen by accident. They emerge when strong architecture, considered interiors and specialist sports-planning logic are all working toward the same outcome.
A short specialist review at the right moment can make a disproportionate difference to whether that outcome is achieved.
FAQ: Residential Gym Design Review
What is a residential gym design review?
A residential gym design review is a specialist assessment of a proposed private gym, wellness suite or sports space before technical design or construction begins. It is intended to check whether the concept is fit for purpose in terms of planning, equipment clearance, user comfort, material suitability, safety and long-term usability.
Why would a private residential project need a specialist gym consultant?
In many high-end residential projects, the architect and interior designer are leading the overall design successfully, but the fitness or sports component still benefits from a specialist layer of review. A gym, sports court or wellness room has its own technical logic around circulation, durability, glare, equipment spacing, storage and active-use performance.
What does Biofit review at concept stage?
At concept stage, Biofit may review items such as:
spatial suitability for intended activities
gym equipment clearance and circulation
storage and support-space adjacencies
material durability in active-use zones
glazing safety, glare and visual comfort
lighting robustness and user comfort
sports-specific detailing risks before technical design begins
Is this the same as full gym design?
No. A concept validation or design review is more focused. It does not necessarily mean taking over the full design of the space. In some projects, Biofit acts as a specialist sub-consultant, reviewing and strengthening a concept already developed by the lead architect or interior designer.
When is the best time to bring in a specialist consultant?
The best time is usually during concept design or early schematic development, before the project progresses too far into technical design. At that point, it is still possible to improve planning, safety, user comfort and equipment logic without causing major redesign later.
What kinds of residential projects benefit most from this service?
This type of specialist review is especially useful for:
luxury villas with private gyms
estate compounds with sports or recreation buildings
branded residences with high-end shared wellness spaces
family homes with sports courts, recovery areas or movement rooms
residential projects in markets where clients expect a premium wellness offer, such as the Middle East or the USA
Can Biofit help even if the architect is already appointed?
Yes. In many cases, Biofit is brought in specifically because the architect is already leading the project. The role is to provide specialist sports and wellness input alongside the wider design team, not to replace them.
Does a specialist review also cover materials and glazing?
Yes, at concept level. For example, Biofit may comment on whether finishes are durable enough for repeated sports use, whether glazing should be treated as impact-resistant or shatter-resistant, and whether daylight or glare may create comfort issues in active-use areas.
What are the most common issues found in private gym concepts?
Common issues include:
rooms that are too tight once equipment spacing is applied
overly ambitious equipment mixes
support spaces that are poorly positioned
glazing that creates glare or safety concerns
material choices that are beautiful but not durable enough
lack of alignment between architectural ambition and equipment quality
What is the outcome of a concept validation review?
Typically, the outcome is a concise specialist report or review pack identifying:
what appears to work well
what may require refinement
what risks should be addressed before technical design
practical recommendations to improve performance, comfort and usability
Planning a private gym, wellness suite or sports facility as part of a residential project?
Biofit can support at concept stage, whether as lead specialist consultant or as a sub-consultant alongside the wider design team.