Wellness Strategy for Co-Living: Planning Amenities for the Next Generation of Urban Residents
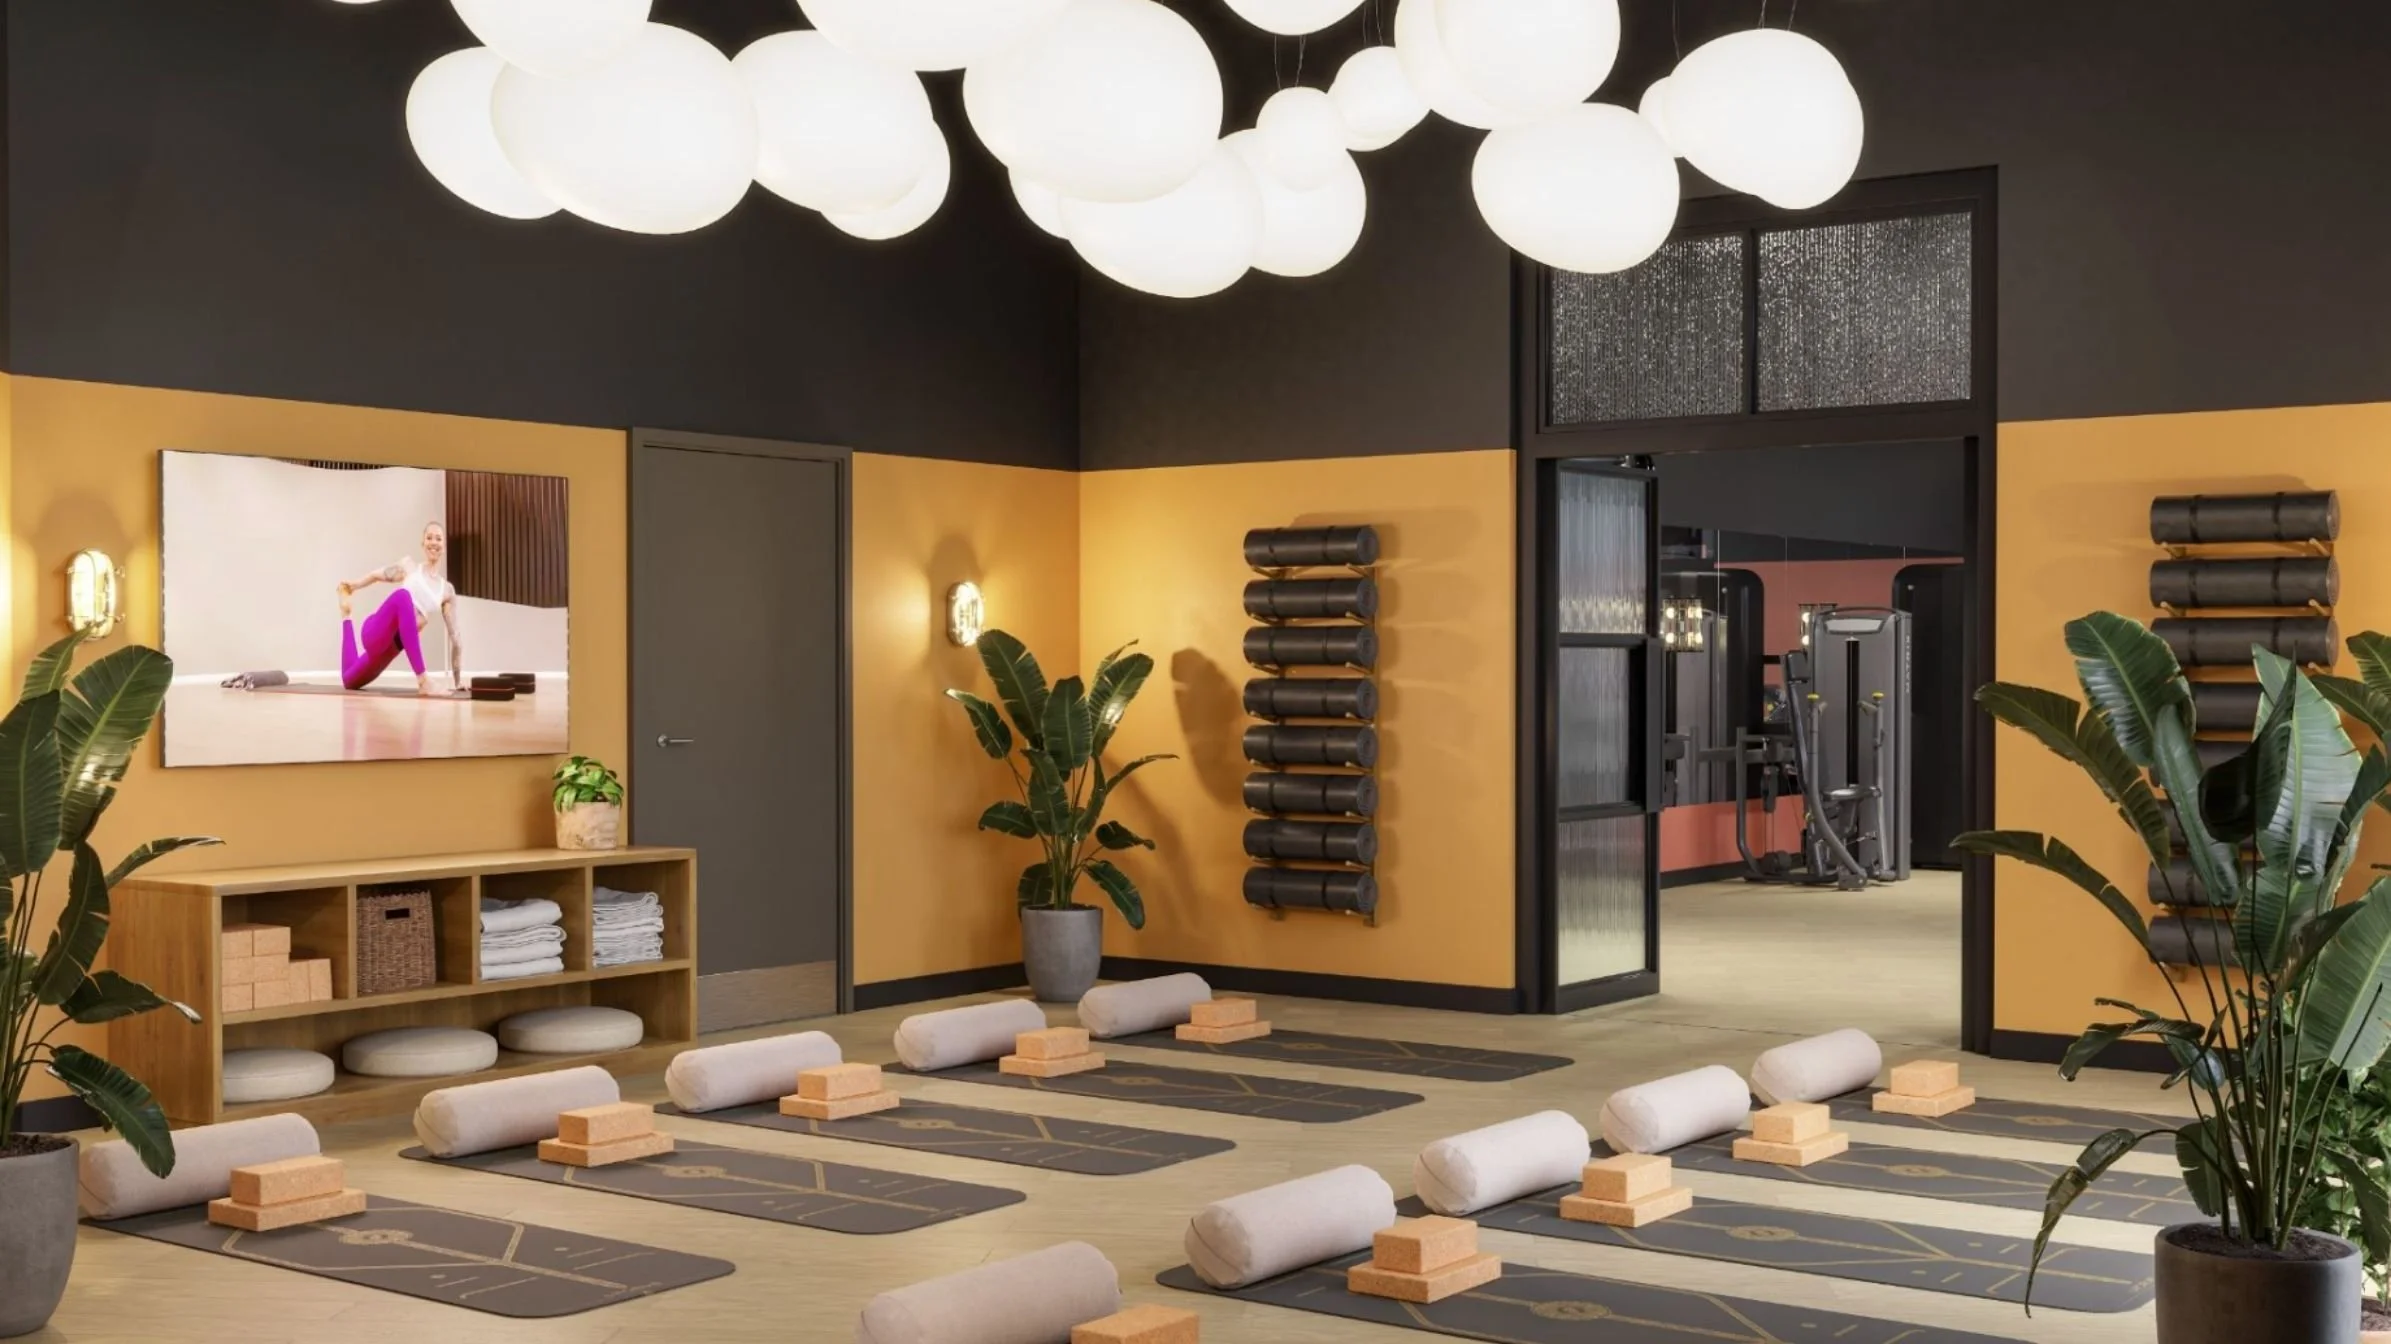
a yoga studio and wellness room by biofit for fusion students uk
In the next generation of co-living developments, wellness amenities are becoming part of the core residential offer rather than an optional extra. For urban professionals in their twenties and thirties, a generic gym room is no longer enough. The strongest schemes combine compact indoor fitness, flexible movement space, light-touch recovery and well-planned outdoor training to create a more differentiated, lifestyle-aligned amenity package.
For developers, operators and design teams, the question is no longer whether wellness should be included, but how it should be planned. In most co-living projects, space is limited, budgets are controlled and every square metre has to justify itself. That makes wellness strategy less about quantity and more about programming, prioritisation and integration with the wider brand and resident experience.
Why wellness is becoming central to co-living
Co-living aimed at young professionals is evolving well beyond the basics of furnished units, shared lounges and coworking. Residents increasingly expect buildings to support not only convenience and social connection, but also healthier daily routines.
That changes the role of amenities. A fitness and wellness offer now has the potential to contribute to:
stronger asset positioning
higher perceived value
better resident engagement
improved retention
clearer differentiation in a competitive rental market
In this context, wellness is becoming part of the residential product itself. It is no longer just a nice-to-have. It is part of how the scheme is marketed, experienced and remembered.
Why the old residential gym model no longer works
Many residential and co-living projects still fall back on a familiar formula: a small internal gym, a few cardio machines, a multi-gym, perhaps a mirror wall, and little else. That approach rarely performs as well as expected.
The problem is not only that these rooms feel generic. It is that they often fail on several levels at once:
they do not reflect how residents actually want to train
they offer little flexibility for different user profiles
they ignore recovery and group movement
they feel disconnected from the wider design language of the project
they underuse valuable outdoor space where climate allows
For a co-living operator targeting ambitious, health-conscious professionals, that kind of amenity can feel dated very quickly.
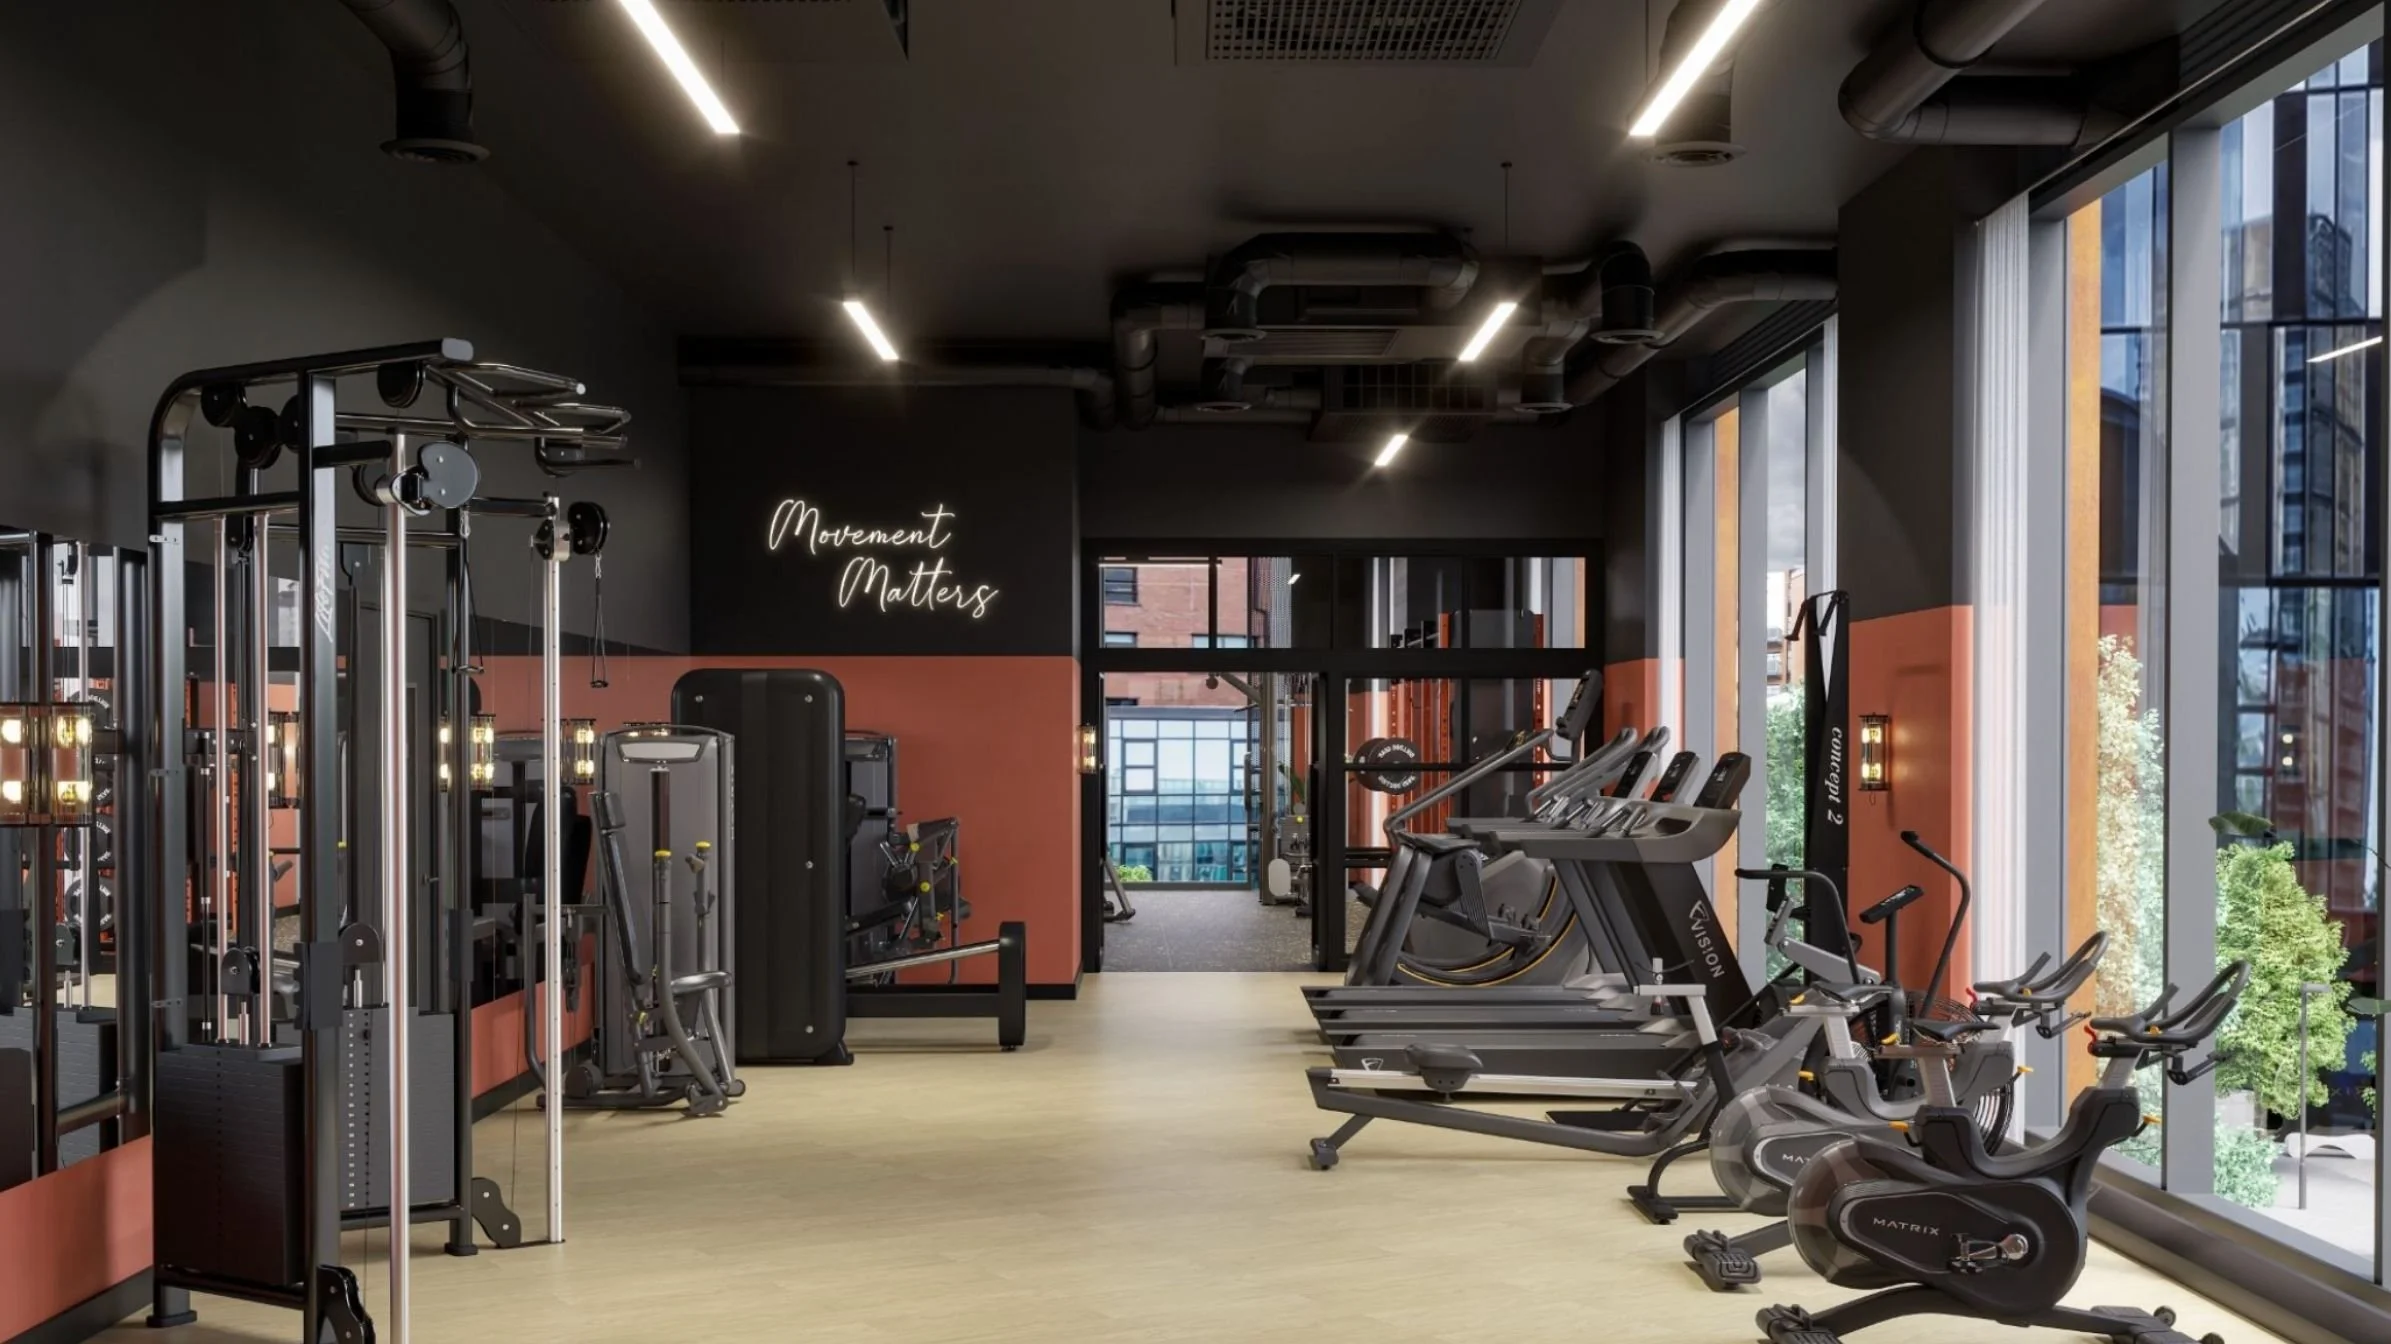
fusion co-living gym uk by biofit
What a stronger co-living wellness brief looks like
A more contemporary co-living wellness strategy typically combines several functions within one coordinated offer.
1. A compact but well-curated indoor gym
The indoor gym remains important, but it should be carefully edited. In many cases, the most efficient indoor offer will focus on:
cardio
selected strength equipment
a small free weights component
good circulation and visibility
a premium feel rather than maximum equipment density
This is especially important in compact schemes, where the gym cannot realistically absorb every possible training use.
2. A flexible movement or studio zone
Young professional residents do not only want to lift weights or use cardio machines. They also value spaces for:
yoga
mat Pilates
stretching
mobility
guided classes
lower-intensity movement
A flexible studio area, even if compact, can add real value. It expands the offer beyond the traditional gym model and supports a broader, more inclusive wellness proposition.
3. A light-touch recovery component
Recovery is increasingly moving into mainstream residential amenity planning. Depending on the project, this may include:
sauna
steam
cold immersion
stretch and mobility support
low-staff wellness elements designed for regular self-use
These spaces do not need to become a full spa to be effective. In many co-living projects, a compact recovery suite can create a strong sense of added value without introducing a highly operationally intensive model.
4. Outdoor functional training
Where climate and site conditions allow, outdoor training should not be treated as a secondary add-on. It can become a major strength of the overall programme.
Outdoor areas can support:
TRX
calisthenics
bodyweight circuits
hybrid training
functional stations
outdoor classes
informal movement and social exercise
For projects in climates such as Barcelona, Lisbon, Málaga or Athens, this can be one of the smartest ways to expand the wellness offer without forcing too much programme into the interior footprint.
Compact but curated beats large but generic
One of the most important lessons in co-living wellness planning is that bigger is not always better.
A large but poorly programmed fitness room can underperform. A smaller, carefully considered amenity can feel much more valuable if it is aligned with resident behaviour and designed as part of a larger system.
This means asking a few practical questions early:
What really needs to happen indoors?
What can move outside?
Which uses need dedicated space, and which can overlap?
How much recovery is realistic?
How flexible does the studio need to be?
How much support space is required for changing, showers or technical needs?
This kind of planning discipline is what turns a constrained footprint into a coherent amenity strategy.
Indoor-outdoor planning as a competitive advantage
In Southern European markets especially, one of the biggest missed opportunities in residential wellness design is the underuse of outdoor space.
In projects with modest indoor gym footprints, developers often try to solve everything inside. That usually leads to compromises: crowded layouts, weak studio space, token recovery areas and a gym that tries to do too much.
A better solution is often to treat the outdoor space as an integral extension of the active programme.
This allows the scheme to distribute uses more intelligently:
indoor space can focus on cardio, selected strength and core wellness functions
outdoor space can absorb functional training, calisthenics, hybrid circuits and group activity
the overall offer becomes richer and more distinctive
the resident experience feels more aligned with contemporary urban lifestyles
In climates where outdoor training is viable for much of the year, this approach can become a genuine commercial differentiator.
Recovery is becoming residential
Another major shift is the growing role of recovery in residential amenity design.
For years, recovery was associated mainly with luxury spas, elite sport or destination wellness. That is changing. In co-living and residential wellness planning, there is increasing interest in integrating lighter-touch recovery elements into the everyday life of the building.
This is partly driven by changing user expectations. Younger urban professionals are increasingly familiar with concepts such as:
heat and cold contrast
mobility and restoration
post-exercise recovery
routine-based self-care
wellness experiences that do not depend on heavy staffing
The implication for developers is clear: a modest, well-planned recovery offer may now add more value than simply squeezing in one more piece of gym equipment.
Design matters as much as programme
A fitness room that feels visually disconnected from the rest of the building can weaken the overall resident experience. In design-led co-living projects, wellness and fitness spaces should reflect the same level of thought and identity as the lobby, coworking areas, lounge spaces or rooftop amenities.
That means considering:
materiality
lighting
visibility and openness
storage integration
acoustic control
circulation
how fitness and wellness spaces connect to the wider architecture and interiors
In other words, the gym should no longer feel like an afterthought. It should feel like part of the building’s wider lifestyle proposition.
What developers should get right early
For developers, operators and consultants working on new co-living schemes, a few early decisions make a major difference.
Define the target resident properly
Wellness planning should reflect the resident profile. A co-living project for young professionals will likely prioritise flexibility, convenience, self-directed use and a blend of solo and social activity.
Decide early what happens indoors and outdoors
This is one of the most important strategic choices. Trying to fit every function indoors usually weakens the whole offer.
Size recovery realistically
Sauna, steam, cold immersion and changing all require more space than many early briefs assume. It is better to plan these elements properly than include them in a token way.
Treat studio space as a real use, not leftover area
Yoga, mobility and group movement are important parts of the modern wellness mix. If this zone is too small or poorly placed, the offer becomes less flexible and less appealing.
Use wellness to support positioning
The best co-living amenities are not generic. They reinforce the building’s identity, resident promise and commercial proposition.
A smarter wellness model for the next wave of co-living
The future of co-living wellness is unlikely to be defined by oversized gyms alone. More often, it will be shaped by carefully planned combinations of:
compact indoor fitness
usable studio space
light-touch recovery
climate-responsive outdoor training
stronger alignment between design and resident lifestyle
For operators and developers, this is an opportunity. A well-designed wellness offer can strengthen the project far beyond fitness alone. It can support brand positioning, improve everyday resident experience and create a much more memorable amenity proposition.
In this segment, wellness is no longer just about exercise. It is part of how the project works, how it feels and how it competes.
Looking at wellness strategy for a co-living or residential project?
Biofit supports developers, operators and design teams with the planning and design of gym, wellness and recovery amenities for co-living, residential, hospitality and mixed-use projects.
Our work typically includes:
pre-design planning
concept development
space planning and zoning
equipment strategy
wellness and recovery planning
interior design for fitness and wellness areas
Working on a co-living or residential scheme and want to strengthen the wellness offer?
A clear wellness strategy early in the design process can make all the difference.
Biofit supports developers, operators and design teams with the planning and design of gym, wellness and recovery spaces for co-living, residential, hospitality and mixed-use projects.
CONTACT US VIA EMAIL HERE TO DISCUSS YOUR REQUIREMENTS
Relevant services include:
FREQUENTLY ASKED QUESTIONS
What wellness amenities should a co-living project include?
The strongest co-living projects usually combine a compact gym, flexible studio space, selected recovery elements and, where possible, outdoor training areas.
How large should a co-living gym be?
There is no single answer. In many projects, a smaller but well-planned gym performs better than a larger but generic fitness room.
Is outdoor fitness worth including in co-living?
Yes, especially in climates where outdoor exercise is viable for much of the year. Outdoor areas can expand the fitness offer significantly without placing too much pressure on indoor space.
Why is recovery becoming more important in residential amenities?
Residents increasingly expect wellness spaces to support not only exercise, but also restoration, routine and everyday wellbeing. That is why sauna, steam and cold immersion are appearing more often in residential briefs.