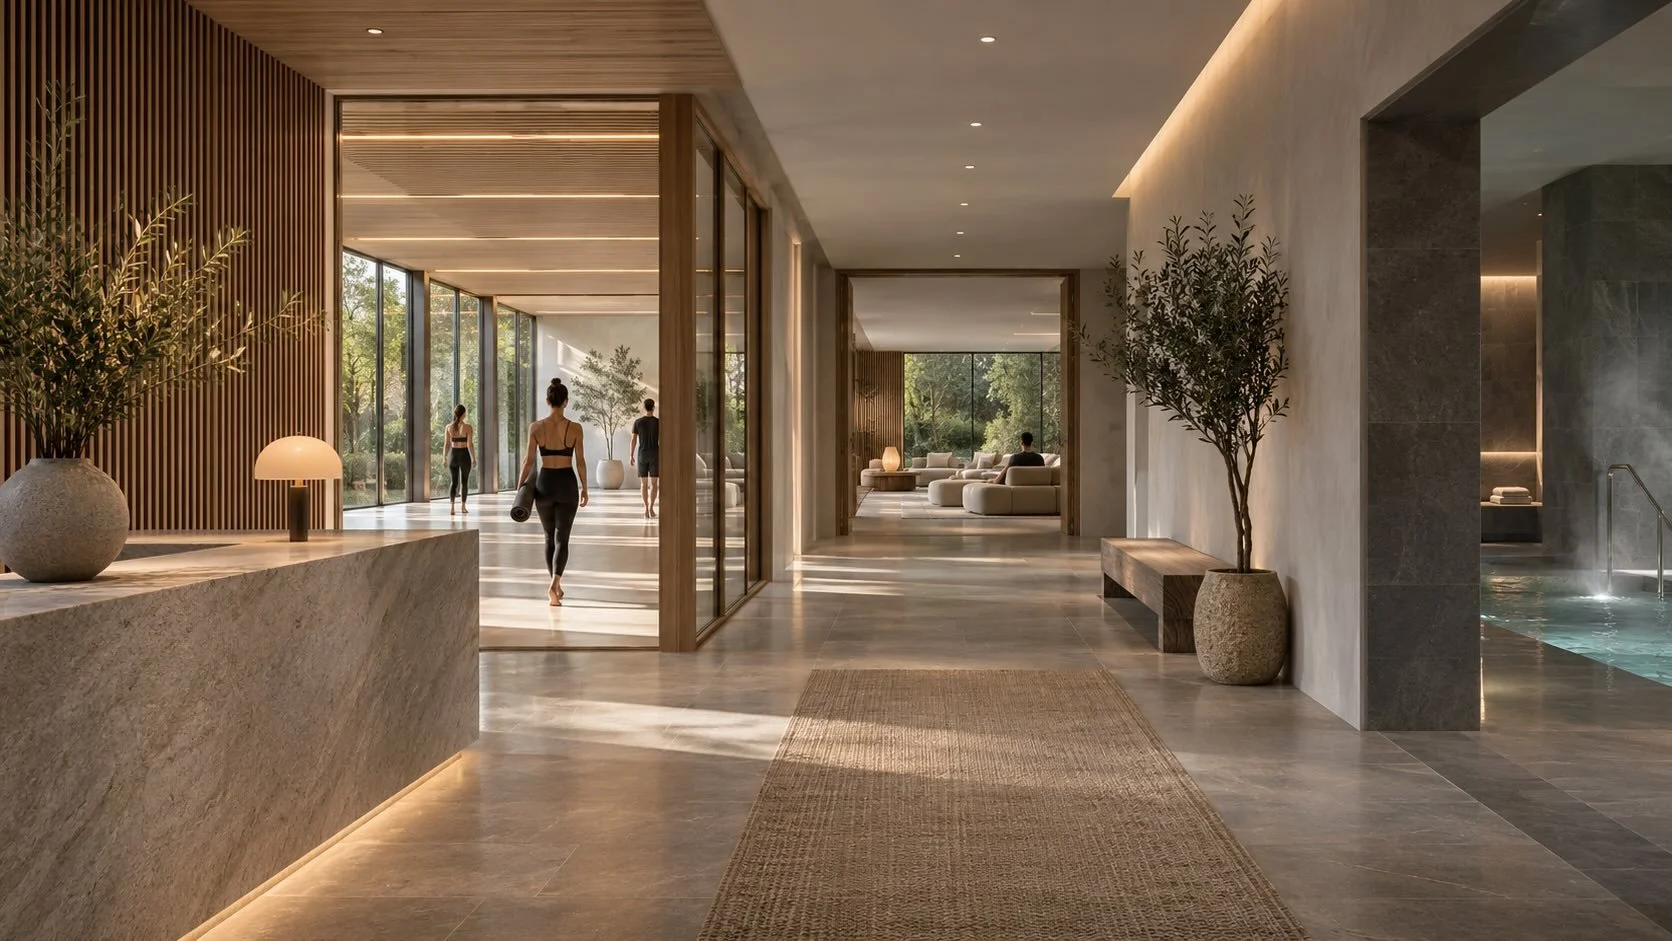
A wellness facility can contain excellent equipment and still be difficult to use. The gym may be well specified, the treatment rooms attractive and the recovery offer commercially promising, yet visitors encounter an unclear entrance, a queue at check-in, insufficient changing space or an awkward route between activities.
These problems often begin when the brief is assembled as a list of rooms and products. A gym, sauna, studio and recovery room are allocated space individually, while the movement between them receives less attention. For a developer, hotelier or operator, a more useful starting point is to map what each person needs to do from arrival to departure—and what staff must do to deliver that experience consistently.
Start with a specific user and a specific visit
There is rarely one universal wellness customer journey. A hotel guest using the gym for 30 minutes before breakfast has different needs from a resident attending a class, a local member booking a recovery session or a day visitor arriving for a treatment.
Each journey should begin with a realistic scenario: who the person is, why they have come, what access they have, when they arrive and how long they are likely to stay. The team can then trace the sequence of decisions and movements that follows.
For example, a day visitor may need to locate the facility from the street, confirm a booking, receive an explanation of the offer, change, store belongings, attend a treatment, shower and leave. A hotel guest may arrive ready to exercise from a bedroom and require only a short, discreet route to the gym. Applying the same arrival, reception and changing assumptions to both users can produce wasted space in one area and a bottleneck in another.
This exercise also clarifies which spaces are shared and which require controlled access. The answer affects the location of reception, doors, lockers, waiting areas and staff positions well before finishes or equipment models are selected.
Treat thresholds as part of the design
The first few minutes influence whether a facility feels intuitive and welcoming. Visitors should understand where to go, whether they need to check in, and which areas they can enter. Signage can help, but it cannot fully compensate for a confusing plan.
The transition from a public hotel lobby or residential entrance into a wellness facility needs particular care. A guest seeking a quiet treatment should not have to pass through a busy gym or wait beside an active café queue. Equally, a member arriving for a class should not be held up by a lengthy spa consultation at the only reception point.
The most useful planning questions are practical: Where does a queue form? Can someone unfamiliar with the building find the right entrance? Is there enough room for two groups to arrive at once? What can be seen from reception, and where does privacy begin? Testing these conditions on a plan is more reliable than assuming that an elegant front desk will resolve them.
Map the transitions between activities
Wellness experiences increasingly combine movement, heat, cold, treatments, recovery and social space. The quality of the facility depends on the transitions between those uses.
A person leaving a sauna may need a rinse shower, drinking water and somewhere to rest. A treatment guest may need a quiet place to wait without seeing the previous client leave. Someone moving from a gym session to a recovery area may need to change footwear or pass an access-control point. These are small moments individually, but together they determine whether the experience feels coherent.
Transitions also expose technical requirements. Wet and dry circulation, temperature and humidity differences, acoustic separation, drainage and ventilation should be considered in the same discussion as the visitor journey. A short route on a drawing is not necessarily a good route if it crosses a noisy space, compromises privacy or creates difficult environmental conditions.
Test the journey at peak demand
A facility may work perfectly when viewed as a single visitor’s experience and fail when many people use it at once. Journey mapping therefore needs a capacity test.
Consider the moment when a class ends as hotel guests arrive at the gym and treatment clients check in. Are there enough lockers and showers? Does the circulation route accommodate people moving in both directions? Can staff manage the changeover without occupying the guest-facing space? Where do people wait if they arrive early?
The relevant number is not simply the total membership or hotel room count. The design team needs assumptions about concurrent users, visit duration, class schedules, bookings and peak periods. Those assumptions should be recorded so that the layout can be revisited if the operating model changes.
Include the staff journey
The visitor sees a calm, apparently effortless environment. Behind it sit cleaning, laundry, supplies, maintenance, room preparation and supervision. These activities need their own routes and space.
A treatment room may require rapid turnaround between appointments. A thermal area needs routine inspection and cleaning. Towels have to be delivered, collected and stored. Equipment needs access for servicing or replacement. If these tasks have no planned route, staff must improvise through guest areas and the quality of the experience deteriorates.
A useful design review traces a staff member’s working day alongside the visitor’s journey. It identifies where the two routes should meet, where they should remain separate and what support space is required to keep the facility operating.
Use the journey to guide specification
Equipment selection becomes more precise once the intended use is clear. The question is no longer simply how many machines, saunas or recovery devices fit within the available area. It is whether each component supports a defined activity, capacity and service model.
A residential gym intended for frequent, independent use may prioritise intuitive equipment, clear sightlines and durable specification. A hotel wellness club with external members may require a broader training offer, more complete changing facilities and a staffed arrival. A programmed recovery studio may depend on bookings, supervision, room turnover and technical infrastructure.
The equipment schedule should follow those decisions. It should not become the brief that determines them.
A practical pre-design test
Before fixing the facility plan, the project team should be able to show:
The principal user groups and a realistic visit scenario for each.
Their arrival, check-in, changing, activity, recovery and departure routes.
The access rules and privacy expectations at each threshold.
Peak concurrent demand and likely points of congestion.
The staff, cleaning, servicing and supply routes.
The technical implications of transitions between wet, dry, active and quiet spaces.
This does not require every operational detail to be finalised. It creates a clear basis for design decisions and highlights the assumptions that the owner and operator still need to resolve.
Biofit works with developers, hotel owners, operators and architects to translate wellness concepts into practical gym, spa and recovery-facility briefs.
Our pre-design work can include user journeys, capacity assumptions, zoning, equipment strategy and early technical coordination.
If you are planning a new facility or reviewing an existing layout, contact Biofit to discuss a focused pre-design review.