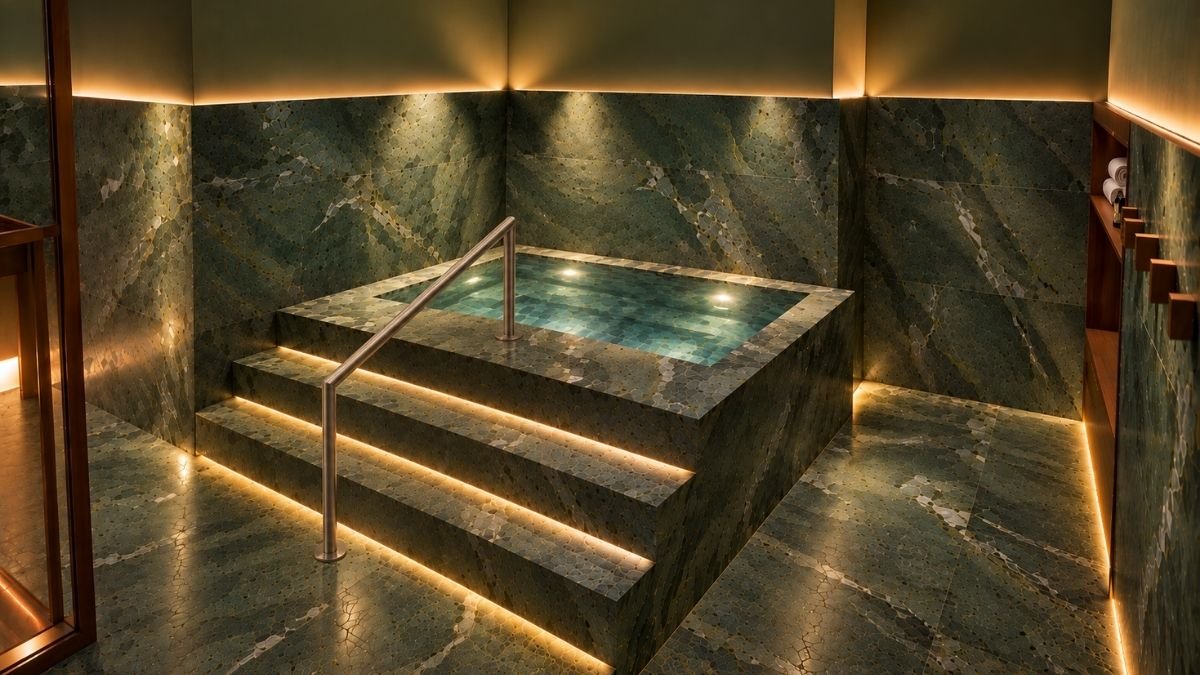
The contemporary bathhouse occupies an increasingly distinctive position within the wellness sector. Drawing on established bathing traditions while incorporating elements of modern spa, recovery and social wellness, it offers an experience that differs from the conventional gym, day spa or longevity studio. Its defining characteristics are not necessarily the individual facilities it contains, but the way heat, cold, water, relaxation and social interaction are brought together within a coherent environment.
From an interior design perspective, the apparent simplicity of the concept can be misleading. A bathhouse may comprise familiar elements such as saunas, steam rooms, hot and cold immersion pools, showers and relaxation areas, yet combining these facilities within a single building does not automatically produce a successful hydrothermal experience. The quality of the completed facility depends on how those elements are organised, how visitors move between them and how the underlying technical and operational requirements are accommodated.
For developers, operators and architects, this introduces a different set of planning priorities from those associated with a conventional fitness facility or treatment-led spa. Rather than beginning with an equipment schedule and allocating sufficient space for each component, the design process should establish the intended bathing experience, target audience, capacity and operating model before progressing into detailed spatial planning and technical specification.
Designing around the thermal journey
At the centre of the bathhouse concept is the relationship between heat, cold, immersion and rest. Traditional bathing cultures have developed different approaches to these experiences, from Nordic sauna practices and Turkish hammams to Roman bathing and Japanese onsen. Each has its own cultural context, expectations around privacy and social interaction, and conventions governing the sequence and duration of different activities.
Contemporary bathhouses may draw selectively from these traditions, although the resulting experience should be informed by a clear operating concept rather than an arbitrary combination of facilities. Some are organised around a suggested thermal circuit, with visitors moving through a sequence of heating, cooling and relaxation. Others allow guests to navigate the environment independently, choosing their own combination of experiences and determining how long to spend in each space.
These approaches have different architectural implications. A guided thermal journey may benefit from a relatively legible sequence of spaces, while a self-directed bathing environment requires intuitive circulation and sufficient flexibility to accommodate different patterns of use. The relationship between individual facilities becomes particularly important. A cold plunge positioned at a considerable distance from the sauna without a rinsing shower on the way may interrupt the intended experience, while an undersized relaxation area can create congestion and reduce the quality of the overall visit in larger facilities.
The balance between communal and private environments also requires consideration. Some bathhouses emphasise quiet contemplation, controlled occupancy and subdued sensory conditions. Others encourage conversation and shared experiences, possibly with accompanying paylists. These distinctions influence spatial organisation, acoustic treatment, lighting and the separation of different activities.
As contemporary bathhouses evolve into broader wellness clubs, additional functions may include treatment rooms, movement studios, recovery technologies and a health bar or light food menu. Each introduces further requirements around circulation, scheduling, staffing and environmental conditions. Their inclusion should be assessed in relation to the primary bathing experience, ensuring that complementary services strengthen the concept rather than creating a collection of disconnected activities.
Capacity, circulation and spatial planning
Capacity planning is one of the more consequential aspects of hydrothermal facility pre-design, particularly where the commercial model depends on day admissions, memberships or scheduled sessions. The maximum occupancy of individual saunas, pools and steam rooms provides only part of the information required to determine how many visitors the facility can comfortably accommodate.
Visitors spend different amounts of time in each environment, and patterns of use vary according to the operating model. Some experiences involve relatively short visits, while others encourage extended periods of relaxation. Guided programmes may concentrate demand at particular times, whereas self-directed bathing produces less predictable movement between facilities. The interaction between these activities can create bottlenecks even where individual rooms appear adequately sized.
Changing facilities, lockers, showers, toilets and circulation areas must therefore be planned in relation to the overall guest population rather than the nominal capacity of the principal bathing facilities. The same applies to relaxation spaces, which need to accommodate visitors moving between thermal experiences without becoming congested during peak periods.
The relationship between admission capacity, average dwell time and operating hours also has commercial implications. A bathhouse designed around extended visits and low occupancy will have a different revenue structure from a facility accommodating higher volumes of shorter visits. These decisions influence the required floor area, staffing model and operating costs, making capacity planning an integral part of early feasibility and concept development.
Wet and dry zoning introduces another layer of complexity. Changing areas, showers, pools and steam rooms require different environmental and material specifications from dry relaxation spaces, treatment rooms and social facilities. Transitions between these zones influence comfort, hygiene, cleaning and maintenance, while the movement of guests and staff needs to be accommodated without unnecessary cross-circulation.
Temperature and humidity conditions can vary substantially across a hydrothermal facility. A heated pool, steam room, sauna and cold immersion area may form part of the same guest journey, but each imposes different demands on the building. Appropriate separation, ventilation, drainage, waterproofing and material selection must therefore be considered alongside the architectural layout.
These issues become particularly relevant in conversions or constrained urban sites, where the available building infrastructure may limit the feasible combination of facilities. Early assessment of floor loading, drainage, plant space, ventilation routes and servicing access can prevent significant redesign during later project stages.

Integrating equipment and technical infrastructure
Hydrothermal equipment brings a level of technical complexity that is not always evident in the finished interior. Saunas require appropriate heating systems, ventilation, electrical provision and material specifications, while steam rooms introduce substantial moisture-management requirements alongside specialist finishes and steam-generation equipment. Pools and cold plunges require coordinated consideration of water treatment, filtration, temperature control, hydraulics and maintenance.
The space required for these systems frequently extends well beyond the visible dimensions of the equipment itself. Plant rooms, access panels, servicing routes, replacement strategies and maintenance clearances all influence the amount of floor area and technical infrastructure that must be allocated.
Equipment specification should consequently be developed in coordination with the wider architectural and engineering strategy. Decisions concerning the type, size and number of hydrothermal installations need to reflect the intended experience, anticipated utilisation, available infrastructure and operational requirements.
The relationship between the wellness designer, architect, MEP engineers, pool specialist and equipment suppliers is particularly important during this process. Although detailed technical design will typically be developed by the relevant specialist consultants, the principal spatial and infrastructure requirements should be identified early enough to inform the concept.
This is especially significant when contemporary bathhouses incorporate additional recovery technologies. Red-light therapy, compression systems and other specialist modalities may introduce requirements for dedicated rooms, electrical infrastructure, supervision or scheduling. Their integration needs to be evaluated within the wider facility rather than treated as a series of independent equipment purchases.
The objective during the early design stages is not to resolve every technical detail, but to establish a realistic framework within which the architectural concept, equipment specification and building services can be developed together.
Designing for the operating model
The relationship between design and operations becomes increasingly important as the bathhouse evolves from a relatively simple bathing facility into a more comprehensive wellness club. A self-directed bathing environment has different requirements from a facility offering guided thermal experiences, scheduled recovery programmes or individually booked treatments. Each model influences staffing, room utilisation, guest circulation and the preparation of spaces between sessions.
Operational considerations extend to the management of towels and consumables, cleaning procedures, maintenance access, staff facilities and the movement of supplies through the building. These activities may be largely invisible to visitors, but they have a considerable influence on the efficiency of the facility and the consistency of the guest experience.
Where structured wellness programmes are introduced, the physical environment also needs to accommodate their practical delivery. A sequence involving multiple bathing environments, relaxation periods and specialist equipment requires appropriate circulation, timing and staff coordination. The design can support the delivery of these programmes, although clinical validation, contraindications and individual medical considerations remain the responsibility of appropriately qualified professionals.
The commercial model should also inform the design. A membership-based bathhouse serving a predominantly local audience may experience different patterns of use from a destination facility relying on occasional visitors. A hotel-integrated bathhouse will have another set of considerations, particularly around guest access, service standards and integration with the wider hospitality operation.
These distinctions reinforce the importance of establishing the operating concept before committing to a fixed spatial arrangement. The number and type of facilities, their relative capacities and the proportion of floor area allocated to supporting functions should reflect how the bathhouse is expected to operate in practice.
For developers and operators, the contemporary bathhouse represents an opportunity to create a distinctive wellness environment, but its success depends on more than the quality of the individual installations. A coherent thermal experience requires careful coordination between the architectural layout, specialist equipment, building services and operational planning.
Approaching these elements as an integrated design process allows the facility to develop around a clearly defined guest experience, with the technical and commercial requirements considered from the outset. This is ultimately what distinguishes a purpose-designed hydrothermal wellness club from a conventional spa or fitness facility that has simply accumulated a wider range of bathing and recovery amenities.
Biofit works with developers, hospitality groups, operators and architects on the planning and design of gyms, spas, hydrothermal facilities, recovery spaces and wellness clubs.
Our services encompass pre-design planning, concept and interior design, equipment specification, technical coordination, procurement strategy and pre-opening support.
CONTACT US HERE TO DISCUSS YOUR PROJECT
This article was written by Matt Morley, founder of Biofit and a TEDx speaker.