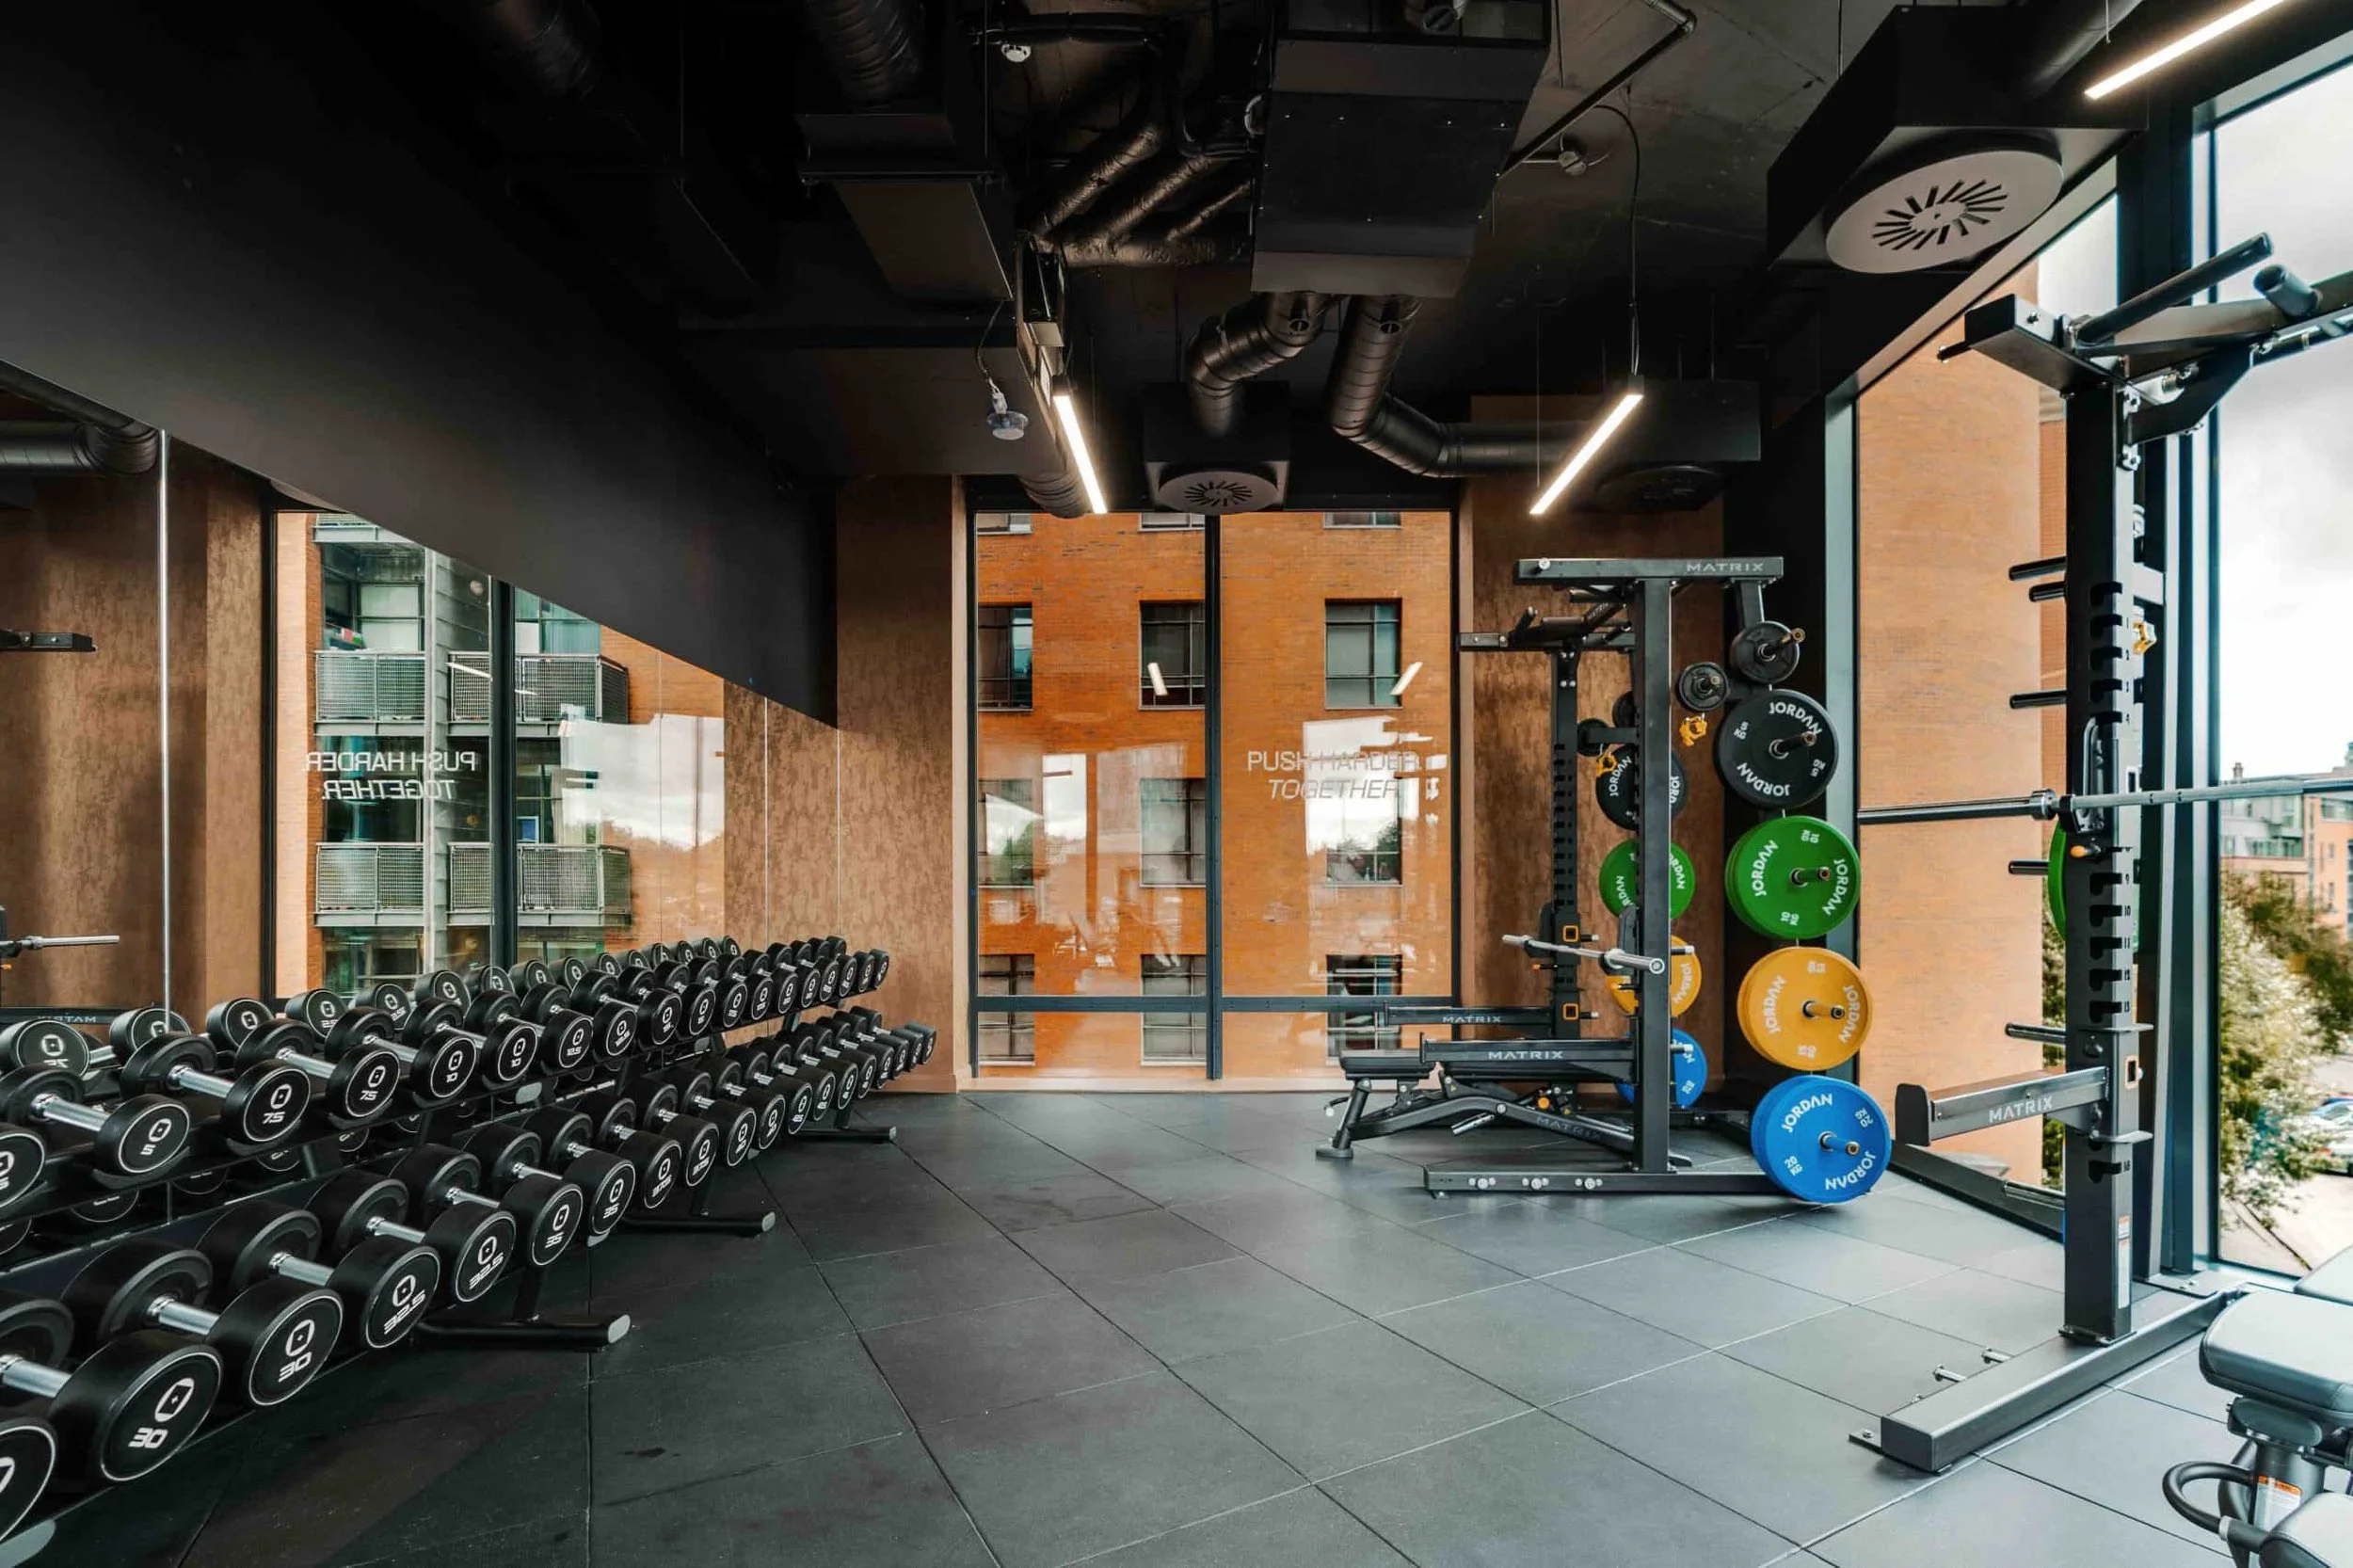
Image credit: Fusion Students Manchester (gym design by Biofit)
The equipment schedule is often one of the first tangible elements of a new gym or wellness facility. Treadmills, strength equipment, saunas, cold plunges, cryotherapy treatment rooms and recovery technologies can be quantified, costed and compared, making them a natural focus during early planning. But equipment is only one component of a successful wellness amenity. Before deciding precisely what goes into the space, there is a more fundamental question to resolve: how will people actually experience it?
A guest or resident does not actually experience a wellness facility as a line-up of equipment. They engage with a sequence: arrival, orientation, changing, training, treatment or recovery, relaxation and departure. The quality of the amenity therefore depends on how successfully the design connects these moments, and on whether the operational requirements behind them have been properly considered. This makes the user journey a critical starting point for wellness amenity design.
Start with behaviour before equipment
A floor plan can accommodate all of the required equipment and still perform poorly in reality; for example circulation routes may cross training areas, changing facilities may be undersized, recovery zones may lack privacy or users may need to travel through quiet spaces to reach more active functions. These issues are difficult to solve through equipment specification alone because they originate in the underlying planning logic, which happens beforehand. Early design should therefore consider who will use the facility, when they are likely to use it and how different user groups might move through the space.
A residential gym operating largely without staff presents different requirements from a hotel wellness club combining fitness, spa and treatments. A student facility may experience concentrated peaks around particular times of day, while a private health club may need to accommodate members, personal trainers, therapists and operational staff simultaneously. Understanding these patterns helps establish the appropriate hierarchy of spaces before individual products begin to determine the plan.
Adjacencies shape the experience
Wellness amenities increasingly combine activities with very different environmental and operational characteristics. Strength training, group exercise, sauna, cold immersion, treatment, relaxation and social spaces may all sit within a relatively compact footprint. Their relationship to one another matters.
Some adjacencies are naturally complementary. Heat and cold experiences may form part of the same recovery sequence, while stretching and mobility areas can sit logically between training and recovery. Other relationships require greater separation. Free-weight training next to a treatment room introduces obvious acoustic challenges, while wet recovery areas create different servicing, flooring and circulation requirements from dry fitness spaces.
The objective is not simply to divide the plan into zones. It is to understand the transitions between them. Moving from a high-intensity training environment into recovery should feel deliberate. Wet and dry circulation should be intuitive. Users should be able to find changing facilities without crossing operational routes, and staff should be able to service treatment or recovery spaces without unnecessarily disrupting the guest experience. These decisions have a significant influence on how coherent the completed facility feels, despite being far less visible than the equipment itself.
Capacity needs to be considered as a system
Another common planning issue is assessing individual rooms without considering the capacity of the amenity as a whole. A gym may technically accommodate a certain number of users, but those users also place demand on lockers, changing facilities, showers, water stations and recovery spaces. A group exercise studio can release a large number of people into circulation at the end of a class. Sauna and cold-plunge areas can create bottlenecks if dwell times and peak demand have not been considered.
Capacity planning therefore needs to extend beyond fitting a target number of machines into a given floor area. The different parts of the amenity need to work together under realistic operating conditions. This becomes increasingly important as wellness programmes become more diverse. Adding recovery modalities can enrich the offer, but each addition also introduces another pattern of use. Some experiences last a few minutes, others considerably longer; some are self-guided, while others require staff supervision, preparation or cleaning between users. The spatial implications should be understood before the final specification is fixed.
Recovery changes the traditional gym journey
The expansion of recovery and wellness within fitness environments has made user-journey planning more important. The traditional gym model was comparatively straightforward: arrive, change, exercise, shower and leave. Contemporary amenities can include mobility, assisted stretching, sauna, steam, cold immersion, red-light therapy, compression, treatment and relaxation alongside conventional training.
This creates more possible journeys through the facility rather than one standard sequence. Some users may arrive primarily to train, while others may visit specifically for recovery. A hotel guest might use the sauna and pool without entering the gym at all. In a residential development, a user may spend twenty minutes exercising before work but return later for a longer recovery session.
The plan therefore needs to support multiple patterns of use without becoming confusing or operationally inefficient. This is where clear zoning, intuitive circulation and carefully considered adjacencies become particularly valuable.
Operational planning belongs in the design process
The user journey is only one side of the equation. Wellness facilities also need to accommodate Back Of House staff circulation, cleaning, consumables, towel handling, equipment servicing and maintenance. These requirements can appear secondary during concept design but become highly visible once the facility is operating.
Cold-plunge systems require technical access. Treatment spaces need storage and replenishment. Wet areas need cleaning regimes. Fitness equipment needs sufficient clearance not only for safe use but also for servicing and eventual replacement. A technically impressive wellness concept can quickly become difficult to operate if these requirements are left until late in the design process.
Considering them early does not mean allowing operations to dominate the experience. The objective is the opposite: good operational planning allows much of this activity to happen discreetly, leaving the user-facing environment calmer and more intuitive.
Specify equipment once the experience is understood
Equipment selection remains a critical part of wellness amenity design, we are not arguing with that. The right specification influences functionality, aesthetics, durability, maintenance requirements and capital cost. What we are saying is it is most effective when it follows a clear understanding of the users, activities and spatial relationships the facility needs to support.
This changes the sequence of decision-making in our view. Instead of beginning with a list of products and asking where they can fit, the design team can establish the intended experience, define the necessary zones and capacities, resolve key adjacencies and circulation, and then select equipment appropriate to that framework… and we often need to walk our clients through that so they see the logic behind our recommendations.
The result is not necessarily a denser or more expensive wellness amenity. In fact, in many cases, a more disciplined planning process can identify where space is being over-allocated, where functions can be combined or where a simpler intervention will perform better. So there are often synergies and efficiencies to be found. For developers and operators, this is ultimately the distinction between providing a collection of wellness facilities under one roof and creating an amenity that works as a coherent and cohesive whole.
Biofit works with developers, hotel groups, operators and architects on the planning and design of gyms, spas, recovery spaces and wellness amenities. Our work spans early-stage planning, concept and interior design, equipment specification, technical coordination and pre-opening support, allowing the user experience and operational requirements of a wellness facility to inform the design from the outset.
This article was written by Matt Morley, founder of Biofit and a TEDX speaker.