Before the Floor Plan:What a Wellness Facility Brief Actually Needs to Resolve
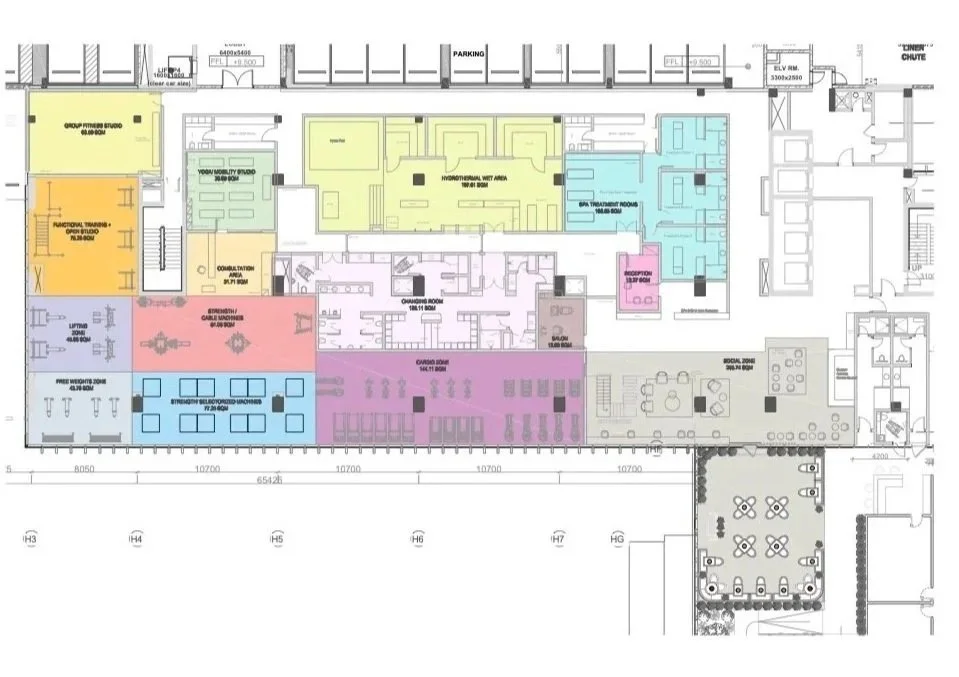
Wellness facilities often enter the design process with a surprisingly simple brief: a gym of a certain size, several treatment rooms, perhaps a sauna and steam room, together with a list of equipment or technologies the client would like to include. That may be enough to begin drawing, but it is rarely enough to determine whether the proposed facility will work.
Before the floor plan is developed in detail, the project needs to establish who the facility is for, how it will operate, what capacity it needs to accommodate and what technical demands sit behind the proposed programme. Resolving these questions early is one of the most effective ways of avoiding expensive compromises later.
This is an area where I increasingly see specialist wellness consultancy adding value before conventional design work really begins. An architect may have allocated an appropriate-looking footprint and the operator may have a clear ambition for the experience, but there is often a missing layer between those two things: translating the commercial and wellness concept into a practical spatial and technical brief.
At Biofit, we refer to this as Pre-Design Planning. The output is not simply another concept document. Its purpose is to give the client and wider design team a more reliable basis on which to make subsequent decisions.
Area alone tells us very little
One of the first pieces of information we commonly receive is the proposed size of the wellness facility. It is useful, but it does not tell us whether the space is sufficient. A 500 m² wellness area could support a generous gym and changing provision, a compact spa, or a very different combination of treatment, recovery and thermal facilities. Each option carries different implications for circulation, servicing, plant and back-of-house space.
Even within a gym, the same area can perform very differently depending on the intended equipment mix and number of simultaneous users. This is why I tend to resist assessing a facility primarily in terms of square metres. The more useful question is what that area is being asked to do. Once the programme and likely patterns of use are understood, we can begin testing whether the proposed footprint is realistic.
Define the users before defining the rooms
The user profile is particularly important. A hotel gym serving short-stay business travellers operates differently from a resort wellness facility, a residential club, a private gym or a commercial longevity studio. Even facilities containing similar amenities can require very different planning because the frequency, duration and timing of use changes.
A residential wellness club, for example, may need to support repeat users throughout the week. A hotel facility might experience concentrated peaks before breakfast and in the early evening. A treatment-led wellness centre may depend much more heavily on appointment scheduling and room turnover. Capacity planning should reflect these behavioural differences rather than rely on a generic ratio of area to users.
The project also needs to establish whether the facility serves a single audience or several. Hotel guests, residents, external members and day visitors can coexist successfully, but their access, privacy and service expectations need to be understood before they are placed into the same plan.
The business model has spatial consequences
The way a wellness facility generates revenue can have a surprisingly direct influence on its architecture. A hotel spa where treatments are individually booked requires a different operational structure from a membership-based wellness club. A longevity concept built around high-value appointments behaves differently from a recovery studio encouraging frequent repeat visits.
If external memberships form part of a hotel’s wellness strategy, changing facilities, reception and fitness capacity may need to increase. If a treatment room contains expensive technology, utilisation and turnover become important considerations in deciding how much area it deserves.
These are commercial questions, but they become design questions remarkably quickly. This is why understanding the operating model early helps avoid a disconnect between the business plan and the physical facility intended to deliver it.
Adjacencies can matter as much as room sizes
A room schedule tells us what needs to exist. It does not tell us how those spaces should relate to one another. The adjacency strategy is often where the quality of a wellness plan begins to emerge.
Changing facilities should connect logically with the activities they serve. Relaxation spaces benefit from separation from noisy or heavily trafficked zones. Treatment rooms need access to storage and operational support. Wet facilities create particular servicing requirements. Fitness spaces may need structural or acoustic separation from sensitive rooms nearby.
There are also experiential considerations. Moving from an intense workout into recovery should feel intuitive. Guests in robes should not necessarily cross public reception areas. Staff should be able to service treatment spaces without continually interrupting the customer journey. Resolving these relationships conceptually before detailed planning gives the architect considerably more useful information than a simple list of required rooms.
Specialist equipment needs to enter the conversation early
Equipment is another area where timing matters. This does not mean selecting every manufacturer before the design begins. In many cases that would be premature. It does mean understanding the type of equipment likely to be required and the spatial and technical implications associated with it.
A Pilates reformer has different planning requirements from a treadmill. A free-weight area introduces different structural and acoustic considerations from a stretching zone. Hyperbaric chambers, cryotherapy, hydrotherapy and thermal experiences can introduce substantial MEP and servicing requirements.
If these requirements are discovered after the architecture has been substantially developed, the design team may be forced to accommodate them within constraints that could easily have been avoided earlier. The objective at pre-design stage is therefore not detailed specification. It is to identify enough of the likely equipment strategy to protect the space and infrastructure the facility will eventually require.
Back-of-house should be part of the brief
The same principle applies to operational support. Storage, staff areas, laundry, cleaning, plant, equipment servicing and consumables rarely dominate the initial conversation about a wellness concept, yet all need somewhere to go. The more ambitious the guest-facing programme becomes, the easier it is for these spaces to be squeezed.
This creates a false economy. Operational requirements do not disappear because insufficient area has been allocated to them; they migrate into corridors, treatment rooms, guest areas or inefficient staff procedures. Pre-design planning gives us an opportunity to identify these requirements before the project’s spatial hierarchy becomes fixed.
Establish the technical questions, not necessarily all the answers
There is an important distinction between early-stage planning and detailed technical design. At pre-design stage, we do not necessarily need every engineering calculation or equipment connection point resolved. Those belong with the appropriate specialists later in the process. What we do need is visibility of the issues that will require coordination.
Does the proposed thermal programme require significant plant? Are there unusual electrical loads? Will specialist ventilation be necessary? Are there structural implications associated with equipment or pools? Are acoustic risks apparent from the proposed adjacencies?
Identifying these questions early allows the architect and engineering team to accommodate them as the design develops. It is considerably more efficient than introducing them once major decisions have already been made.
A better brief makes the design process easier
Pre-design planning should not add unnecessary complexity to a project. Done properly, it does the opposite. By establishing the users, capacity, operational model, programme, adjacencies and principal technical requirements before detailed design, the project team has fewer fundamental questions to resolve later.
The architect receives a clearer brief. The client gains a better understanding of what the available area can realistically support. Equipment decisions can develop within an appropriate spatial framework, while technical consultants receive earlier warning of specialist requirements.
There will inevitably still be changes. Wellness projects evolve as budgets, operators, suppliers and design ideas develop. The objective is not to predict every decision in advance. It is to make sure the project’s foundations are sufficiently robust to absorb those changes.
The floor plan should be the result of the brief
There is an understandable temptation to begin a wellness project by drawing the rooms. A floor plan makes an idea tangible and gives the project team something concrete to discuss. But drawing too early can also create false certainty. Once a layout appears on the page, subsequent conversations tend to focus on adjusting it rather than questioning whether the underlying assumptions were correct in the first place.
For complex fitness, spa, recovery and wellness facilities, I prefer to reverse that sequence. First establish the users, operating model, capacity, programme and specialist requirements. Then test the adjacencies and spatial priorities. Only after that should the plan begin to settle.
The floor plan should ultimately express the wellness brief, rather than become a substitute for one.
Biofit
Biofit provides specialist Pre-Design Planning for gyms, spas, recovery spaces, longevity studios and wellness facilities, helping clients and project teams establish the programme, capacity, spatial requirements and technical brief before detailed design begins.
Planning a new wellness facility or reviewing an early architectural proposal?
Contact us to test the brief and spatial strategy before the design is fixed.
About the author: Matt Morley is Founder & Principal Consultant at Biofit, advising developers, hotel operators, architects and private clients on fitness, spa, recovery and wellness environments internationally. He is an IWBI WELL Building Advisor, Fitwel Ambassador, RESET Air Accredited Professional and TEDx speaker.