How to Brief Hotel and Residential Gym, Spa and Wellness Facilities Before Design Starts
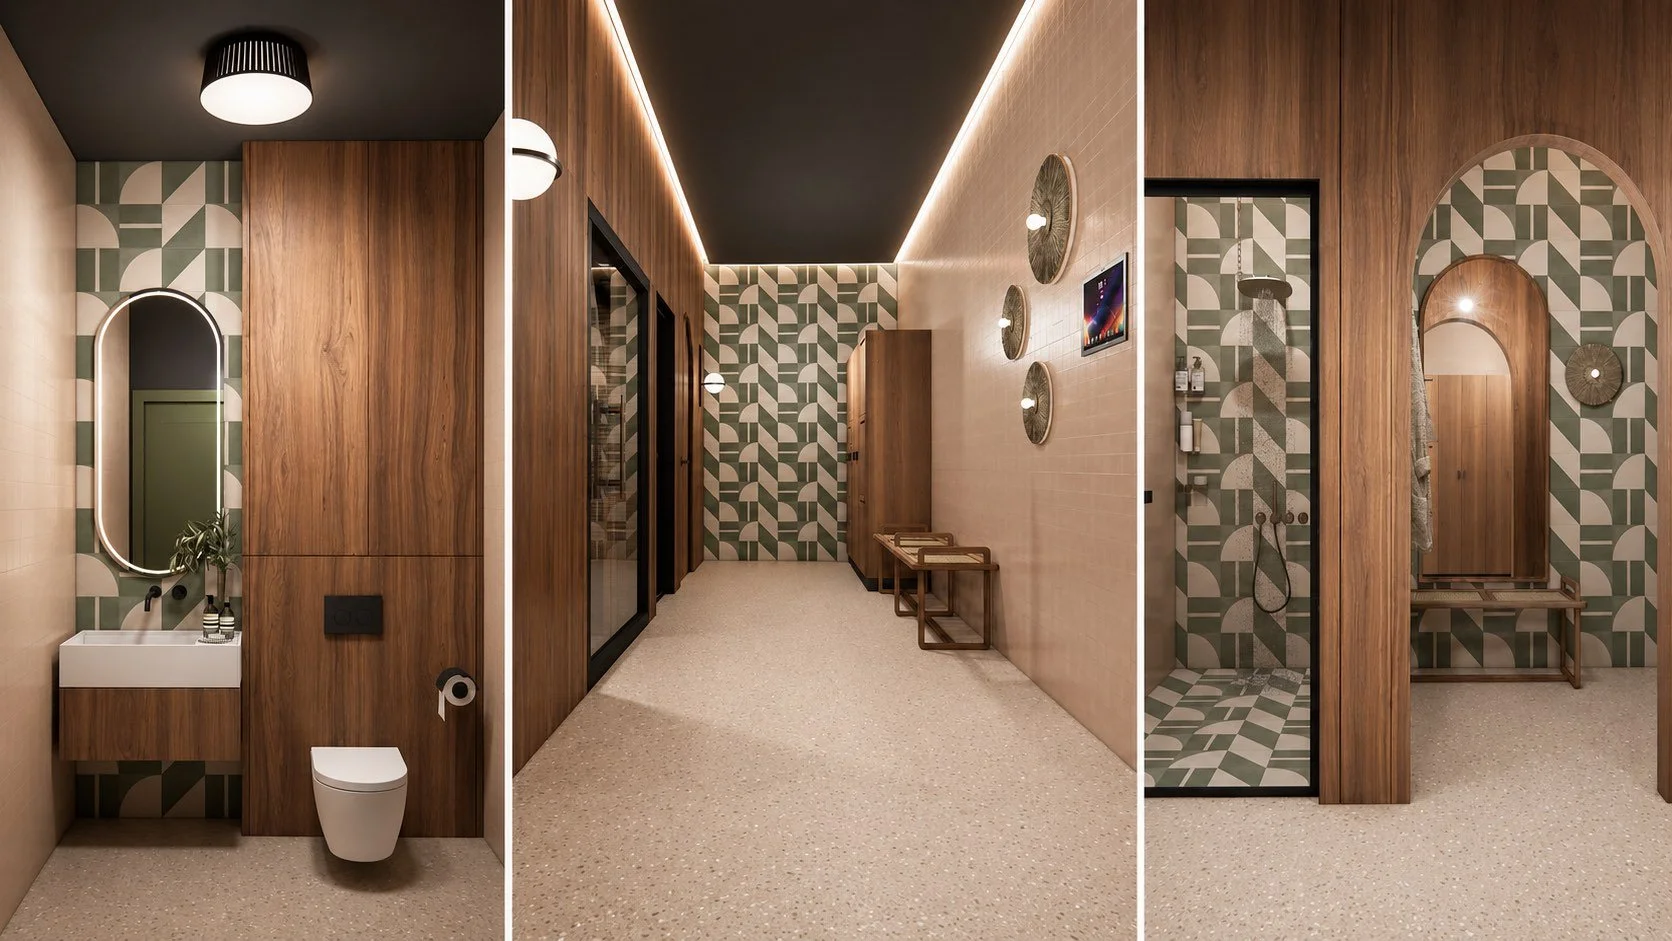
Hotel and residential wellness facilities are now expected to do more than fill an amenity schedule.
A gym, spa, recovery suite or wellness facility may need to support hotel positioning, residential sales, guest satisfaction, resident retention, member revenue, brand value and day-to-day lifestyle appeal. In mixed-use developments, the same facility may also need to work across several user groups: hotel guests, residents, branded residence owners, local members, office tenants, families or visiting day guests.
That makes the early brief important.
Too often, these spaces are discussed first through moodboards, equipment wish-lists, supplier recommendations or benchmark images at most - and far more often without any of the above.
Such inputs have a place, but they should come after the project team has clarified what the facility is meant to achieve, who it is for, how it will operate and what technical requirements it creates.
After more than a decade in this business, I can safely say that a successful gym, spa or wellness facility does not begin with aesthetics or an equipment list. It begins with a clear and comprehensive brief.
Start with the role of the facility
Before planning layouts, selecting equipment or developing visual concepts, the project team should spend time defining the role of the facility within the wider property.
Is it a baseline amenity expected by the market, or a signature feature intended to strengthen the project’s positioning? Is it primarily for hotel guests, private residents, branded residence owners, external members or a mix of users? Is the goal to create a simple, well-functioning amenity, or something more commercially active?
For a hotel, the gym or spa may support guest satisfaction, brand perception and room rate. For a residential development, the same type of space may help prospective buyers imagine their daily lifestyle on site. In a branded residence or mixed-use project, the wellness facility may need to support both hospitality and residential value.
From our perspective on the receiving end of the eventual brief, these are not minor differences. They affect the spatial programme, access model, level of finish, staffing, operating hours, equipment strategy and technical requirements. If we are not aligned on these critical components at the start, there is increased risk of the project timeline delays.
The first question should therefore be: What does this gym, spa or wellness facility need to do for the project?
Define the target users
A gym or spa should not be designed around a generic, high-level idea of “the ideal guest” or “the ideal resident”.
Different users have different expectations, usage patterns and service needs. A business traveller using a hotel gym before breakfast is not the same as a long-stay resident training several times a week. A resort guest looking for relaxation is not the same as a performance-focused member using recovery facilities after a workout. A branded residence owner may have different expectations again around privacy, exclusivity and service quality. And that is before we layer on cultural requirements around male/female separation in the Gulf region, for example.
Typical user groups might include:
hotel guests
resort guests
branded residence owners
private residents
local members
day spa users
fitness-focused users
families
office tenants
business travellers
long-stay guests
staff, where relevant
The brief should therefore aim to identify primary and secondary users, expected peak times, likely fitness experience, privacy requirements and any cultural or operational considerations.
For example, a compact residential gym used daily by residents needs a different equipment mix from a hotel gym used intermittently by short-stay guests. A recovery area attached to a private club needs different supervision and access logic from a small spa in a boutique hotel.
The eventual gym, spa or wellness club design should follow the user profile, not the other way around.
Clarify the operating model
The operating model also has a direct impact on design.
A staffed wellness club open to the public requires different planning from an unstaffed residential gym with restricted access. A hotel-operated spa has different requirements from a third-party spa or recovery operator. A membership-based facility requires different reception, access control, changing, storage and back-of-house assumptions from a guest-only amenity.
Before design begins, the project team should therefore clarify:
Will the facility be staffed or unstaffed?
Will there be external members or day guests?
Will residents, hotel guests and members share the same spaces?
Will treatments, personal training, classes or recovery services be offered?
Who will operate the spa, gym or wellness facility?
What are the expected opening hours?
How will towels, cleaning, laundry, water, maintenance and supervision be managed?
Are separate access routes needed for guests, residents, members or staff?
What happens during peak usage periods?
These questions can appear operational, points that can be put off until much further down the line..but they quickly become design questions far sooner than many developers expect.
They affect reception, storage, lockers, staff areas, circulation, privacy, acoustic separation, cleaning routes, towel management and the relationship between front-of-house and back-of-house, not to mention equipment planning, entry access, locker access and CRM decisions.
A facility can look impressive on a plan but become difficult to operate if these issues have not been considered early.
Agree the space programme before layout design
A common mistake is to begin with the floor plan before agreeing the full functional programme.
The project team may know that it wants a gym, a sauna, a steam room or a recovery area, but not yet have enough clarity on the supporting spaces required to make those elements work.
For gym and fitness areas, the programme may include:
cardio equipment
strength machines
free weights
functional training
stretching and mobility
group exercise
personal training
water and towel points
storage
access control
changing rooms, where required
For spa and recovery areas, the programme may include:
sauna (traditional or infrared)
steam room or hammam
cold plunge
treatment rooms (massage / physio)
relaxation lounge
changing areas
showers
lockers
plant and technical spaces
staff areas / WC
linen and storage (in/out)
guest circulation
acoustic separation
drainage, waterproofing and humidity control
For broader wellness facilities, the programme may also include:
yoga or movement studios
recovery lounges (adjacent to spa treatment rooms)
consultation rooms (e.g. longevity treatments, diagnostics)
healthy bar or social areas (for community)
outdoor fitness
sports amenities
wellness programming spaces
The less visible spaces are often the most easily underestimated: storage, plant, circulation, changing rooms, staff areas, access control, towel management and service routes.
If these are not considered early, the facility may be forced to compromise later, either by reducing guest-facing space or by weakening the operating model.
Define the technical implications early
Gym, spa and wellness facilities create technical requirements that should be understood before design assumptions become fixed.
For gyms, this may include:
slab loading
acoustic transfer
vibration
ceiling heights
equipment clearances
lighting
AV
power
mirrors and wall protection
flooring build-up
ventilation
maintenance access
For spa and recovery areas, the implications can be more complex:
waterproofing
drainage
HVAC
humidity control
steam generation
sauna ventilation
cold plunge chillers
water treatment
filtration
electrical loads
plant room space
service access
safety requirements
local regulations
These issues need coordination between the developer, architect, interior designer, MEP team, structural engineer, suppliers and contractor.
A cold plunge, sauna or steam room is not just a design feature. It brings implications for drainage, plant, ventilation, waterproofing, power, access and maintenance.
A free weights area is not just an equipment zone. It may affect floor build-up, acoustics, vibration, wall protection and guest rooms or residences nearby.
The earlier these implications are identified, the easier they are to manage.
Decide what should be specified independently
Equipment and supplier decisions should be made in relation to the brief, not only in relation to a catalogue, brand preferences or aesthetics.
This is especially important for hotels, residences and mixed-use developments where the facility needs to balance performance, aesthetics, durability, maintenance and user expectations.
Before specifying gym equipment, spa systems or recovery products, the project team should ask:
Is the project tied to one supplier too early?
Does the equipment mix reflect the actual user profile?
Are supplier recommendations based on the client brief or on the supplier’s own product range?
Should the priority be performance, aesthetics, durability, space efficiency or brand recognition?
Are there local procurement, servicing or after-sales constraints?
Who is coordinating between gym equipment, spa suppliers, MEP, interiors and contractor requirements?
Are technical requirements being captured before procurement decisions are made?
For premium projects, the goal is not always to select the most expensive equipment or the most visible brand. The goal is to specify the right mix for the project’s users, positioning, footprint, operating model and maintenance reality.
Independent, brand-agnostic advice can help protect the client’s brief and reduce the risk of designing around supplier assumptions too early.
Align aesthetics with durability and operations
The visual direction of a gym, spa or wellness facility matters. These spaces should feel aligned with the hotel, residence or development they belong to.
A luxury hotel gym may need a different atmosphere from a private residential fitness room. A resort spa may need a different material language from an urban recovery studio. A branded residence wellness suite may need to feel more refined and private than a conventional commercial gym.
However, aesthetics should not be considered separately from durability and operations.
The project team should consider:
What level of finish is appropriate for the property?
Should the space feel performance-led, restorative, residential, social, premium, resort-like or discreet?
Are finishes suitable for sweat, impact, humidity, cleaning and heavy use?
Will the space still present well after 12–24 months of operation?
Does the layout feel intuitive for occasional users as well as experienced users?
Are materials and details compatible with maintenance and replacement cycles?
A well-designed facility should look appropriate on opening day, but also continue to perform under daily use.
Create a clear consultant brief
Once the main questions have been resolved, the developer or owner can give the wider consultant team a much clearer brief.
A useful gym, spa or wellness facility brief should define:
the purpose of the facility
target users
access model
operating model
space programme
technical requirements
equipment strategy
spa and recovery strategy
guest, resident or member journey
supplier coordination responsibilities
budget and phasing assumptions
approvals and local compliance considerations
This does not remove the need for design. It makes design more focused.
It also helps architects, interior designers, MEP consultants, operators, suppliers and contractors work from the same assumptions.
Where Biofit fits in
Biofit works with hotel owners, residential developers, branded residence teams, architects and project teams to plan, design and coordinate gyms, spas, recovery spaces and wellness facilities.
Our role can include pre-design planning, concept design, schematic design, equipment specification, supplier coordination and technical design support, depending on the project stage and local consultant team.
We help define the brief before design begins, then translate that brief into practical spatial, operational, technical and equipment decisions.
This can be particularly useful when a project has a broad wellness ambition but still needs to clarify the facility programme, user groups, access model, technical requirements and supplier responsibilities.
Conclusion
Before designing a hotel or residential gym, spa or wellness facility, the project team should understand what the amenity is meant to achieve, who it is for, how it will operate and what technical implications it creates.
The most effective facilities are not planned from equipment lists or visual references alone. They are built from a clear brief that connects the project’s commercial objectives with the user experience, space programme, operational model and technical requirements.
That clarity makes design more effective.
It also gives the developer, owner and consultant team a stronger foundation for decisions before costs, layouts and procurement commitments become fixed.